Situated within the tree lined streets of the premier West Richardson neighborhood of Canyon Creek and just steps from renowned Canyon Creek Elementary, this renovated four bed, two bath gem combines modern design with timeless comfort. From the moment you arrive, the curb appeal is undeniable—mature shade trees and a private lot set the stage for a home that truly checks every box. Inside, natural light pours through energy-efficient double-pane windows, illuminating the fresh, elegant color palette and new luxury vinyl plank flooring that flows seamlessly throughout. The semi-open floor plan was thoughtfully designed for entertaining, with the spectacular kitchen as the heart of the home. Here, you’ll find sleek quartz countertops, custom pantry cabinets, stainless appliances, and a peninsula that opens to the spacious living room featuring vaulted ceilings and a cozy gas fireplace. Step back to discover four spacious bedrooms, including the impressive primary suite complete with a a custom built-in closet system and fully renovated en-suite bath showcasing a walk-in shower and double vanity. An updated hallway bathroom ensures comfort for family and guests alike. Looking for more? Step outside to the sprawling backyard oasis—perfect for summer gatherings—featuring a covered patio and ample green space for relaxation and play. Additional highlights include a new roof installed July 2025 and an attached two-car garage with a custom built-in workshop area for hobbies and extra storage. This move-in ready home offers the perfect blend of style, function, and location in a vibrant neighborhood near shopping, dining, and top-rated schools. Don’t miss this rare opportunity!
Sold
Price Unknown
521 Sage Valley Dr, Richardson, TX 75080
4beds
1,932sqft
Single Family Residence
Built in 1965
8,123 Square Feet Lot
$615,600 Zestimate®
$--/sqft
$2,898 Estimated rent
Home value
$615,600
$560,000 - $677,000
$2,898/mo
Zestimate® history
Owner options
List your home for rent
$2,898/mo
Rent Zestimate®
Find your next renter with Zillow Rental Manager. Plus, with online applications, you can quickly screen prospective tenants – for free.
$2,898/mo
Rent Zestimate®
Refinance and save
$35/mo
Est. payment
Refinancing to a lower rate could help reduce your monthly payments and save thousands over the life of the loan.
$35/mo
Est. payment
Explore your selling options
Work with a Zillow partner agent
Leverage their expertise and Zillow's premium Showcase listings to get your home seen by more buyers.
Get startedList with your own agent
Get your home in front of millions of buyers by listing it on Zillow.
Learn how to do itSell it yourself
Take full control of how buyers see your home on Zillow by listing For Sale by Owner (FSBO).
List your homeWhat's special
Cozy gas fireplaceFresh elegant color palettePrivate lotSprawling backyard oasisCustom built-in closet systemStainless appliancesCovered patio
Zillow last checked:
Listing updated:
Listed by:
Angela Green 0457136 214-893-4171,
Keller Williams Central 469-467-7755,
Jay Snyder 0756941 214-402-2763,
Keller Williams Central
Bought with:
Christi Weinstein
Agency Dallas Park Cities, LLC
Source: NTREIS,MLS#: 20997087
Facts & features
Interior
Bedrooms & bathrooms
- Bedrooms: 4
- Bathrooms: 2
- Full bathrooms: 2
Primary bedroom
- Level: First
- Dimensions: 15 x 13
Bedroom
- Level: First
- Dimensions: 11 x 11
Bedroom
- Level: First
- Dimensions: 11 x 10
Bedroom
- Level: First
- Dimensions: 11 x 10
Breakfast room nook
- Level: First
- Dimensions: 9 x 8
Dining room
- Level: First
- Dimensions: 11 x 10
Family room
- Features: Fireplace
- Level: First
- Dimensions: 13 x 12
Kitchen
- Features: Stone Counters
- Level: First
- Dimensions: 15 x 8
Living room
- Level: First
- Dimensions: 11 x 11
Heating
- Central, Fireplace(s), Natural Gas
Cooling
- Central Air, Ceiling Fan(s), Electric
Appliances
- Included: Some Gas Appliances, Dishwasher, Electric Oven, Gas Cooktop, Disposal, Gas Water Heater, Microwave, Plumbed For Gas
- Laundry: Washer Hookup, Electric Dryer Hookup, Laundry in Utility Room
Features
- Built-in Features, Decorative/Designer Lighting Fixtures, Double Vanity, High Speed Internet, Open Floorplan, Vaulted Ceiling(s), Wired for Sound
- Flooring: Luxury Vinyl Plank, Tile
- Windows: Window Coverings
- Has basement: No
- Number of fireplaces: 1
- Fireplace features: Gas, Masonry
Interior area
- Total interior livable area: 1,932 sqft
Property
Parking
- Total spaces: 2
- Parking features: Covered, Drive Through, Door-Single, Garage, Garage Door Opener, Garage Faces Rear, Workshop in Garage
- Attached garage spaces: 2
Features
- Levels: One
- Stories: 1
- Patio & porch: Patio, Covered
- Pool features: None
- Fencing: Back Yard,Wood
Lot
- Size: 8,123 Square Feet
- Dimensions: 65 x 125
- Features: Back Yard, Backs to Greenbelt/Park, Interior Lot, Lawn, Sprinkler System
Details
- Parcel number: 42022500040130000
Construction
Type & style
- Home type: SingleFamily
- Architectural style: Traditional,Detached
- Property subtype: Single Family Residence
Materials
- Brick
- Foundation: Slab
- Roof: Composition
Condition
- Year built: 1965
Utilities & green energy
- Sewer: Public Sewer
- Water: Public
- Utilities for property: Cable Available, Electricity Connected, Natural Gas Available, Sewer Available, Separate Meters, Water Available
Community & HOA
Community
- Features: Curbs, Sidewalks
- Subdivision: Canyon Creek 01
HOA
- Has HOA: No
- HOA fee: $35 annually
Location
- Region: Richardson
Financial & listing details
- Tax assessed value: $527,620
- Annual tax amount: $9,922
- Date on market: 7/11/2025
- Cumulative days on market: 9 days
- Electric utility on property: Yes
Price history
| Date | Event | Price |
|---|---|---|
| 8/20/2025 | Sold | -- |
Source: NTREIS #20997087 Report a problem | ||
| 8/4/2025 | Pending sale | $624,900$323/sqft |
Source: NTREIS #20997087 Report a problem | ||
| 7/21/2025 | Contingent | $624,900$323/sqft |
Source: NTREIS #20997087 Report a problem | ||
| 7/11/2025 | Listed for sale | $624,900+58.2%$323/sqft |
Source: NTREIS #20997087 Report a problem | ||
| 7/27/2020 | Sold | -- |
Source: Agent Provided Report a problem | ||
| 7/11/2020 | Pending sale | $395,000$204/sqft |
Source: Keller Williams Central #14357216 Report a problem | ||
| 6/18/2020 | Listed for sale | $395,000$204/sqft |
Source: Keller Williams Central #14357216 Report a problem | ||
| 8/19/2019 | Sold | -- |
Source: Agent Provided Report a problem | ||
Public tax history
| Year | Property taxes | Tax assessment |
|---|---|---|
| 2025 | $4,628 +10.1% | $527,620 +16% |
| 2024 | $4,204 +6.9% | $455,030 +12.6% |
| 2023 | $3,934 +7% | $404,170 |
| 2022 | $3,675 -8.5% | $404,170 +24% |
| 2021 | $4,016 -2.6% | $326,060 |
| 2020 | $4,125 +136.4% | $326,060 +8.4% |
| 2019 | $1,745 +7.2% | $300,690 |
| 2018 | $1,629 -39.3% | $300,690 +13.9% |
| 2017 | $2,685 +4.2% | $264,060 +21.9% |
| 2016 | $2,577 +4.8% | $216,650 +12.4% |
| 2015 | $2,458 | $192,700 +16.2% |
| 2014 | $2,458 | $165,770 |
| 2013 | -- | -- |
| 2012 | -- | -- |
| 2011 | -- | -- |
| 2010 | -- | -- |
| 2009 | -- | -- |
| 2008 | -- | -- |
| 2007 | -- | -- |
| 2005 | -- | -- |
| 2004 | -- | -- |
| 2003 | -- | -- |
| 2002 | -- | -- |
| 2001 | -- | -- |
Find assessor info on the county website
Neighborhood: Canyon Creek
Nearby homes
- $674,4004 bd3 ba2.2k sqft517 Sage Valley Dr, Richardson, TX 75080Off Market
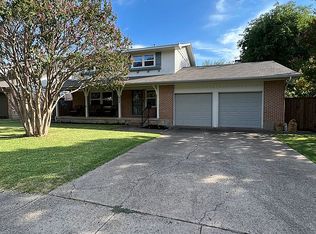
- $540,2004 bd2 ba1.8k sqft523 Sage Valley Dr, Richardson, TX 75080Off Market
- $500,7003 bd2 ba1.5k sqft519 Sage Valley Dr, Richardson, TX 75080Off Market
- $547,2003 bd2 ba1.7k sqft525 Sage Valley Dr, Richardson, TX 75080Off Market
- $608,9004 bd2 ba2.2k sqft516 Sage Valley Dr, Richardson, TX 75080Off Market
- $677,6004 bd3 ba2.1k sqft518 Sage Valley Dr, Richardson, TX 75080Off Market
- $594,4004 bd2 ba2.1k sqft514 Sage Valley Dr, Richardson, TX 75080Off Market
- $599,7003 bd2 ba1.6k sqft527 Sage Valley Dr, Richardson, TX 75080Off Market
Nearby schools
GreatSchools rating
- 9/10Canyon Creek Elementary SchoolGrades: PK-6Distance: 0.3 mi
- 6/10Richardson North Junior High SchoolGrades: 7-8Distance: 0.3 mi
- 6/10Pearce High SchoolGrades: 9-12Distance: 1.7 mi
Schools provided by the listing agent
- Elementary: Canyon Creek
- High: Pearce
- District: Richardson ISD
Source: NTREIS. This data may not be complete. We recommend contacting the local school district to confirm school assignments for this home.
Get a cash offer in 3 minutes
Find out how much your home could sell for in as little as 3 minutes with a no-obligation cash offer.
Estimated market value
$615,600
Get a cash offer in 3 minutes
Find out how much your home could sell for in as little as 3 minutes with a no-obligation cash offer.
Estimated market value
$615,600
- Texas
- Dallas County
- Richardson
- 75080
- Canyon Creek
- 521 Sage Valley Dr
Nearby cities
Nearby neighborhoods
Nearby zip codes
Other Richardson Topics
