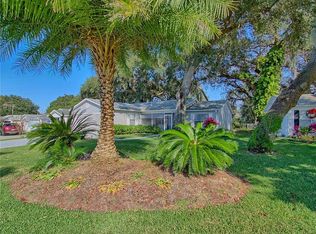
~NO BOND~ ~NEW ROOF COMING SOON~ ~TURNKEY~ ~PRIVATE PRESERVE VIEW~ ~135 SQ FT ENCLOSED LANAI UNDER HEAT/AIR~ ~2024 HVAC~ ~2018 HOT WATER HEATER~ Charming 2/2 EL PASO model in the Village of RIO PONDEROSA with NO REAR NEIGHBORS and a beautifully mature landscaped yard overlooking the PRESERVE. Walk inside to find CERAMIC TILE flooring throughout the main living areas, kitchen, and baths. The living room offers a ceiling fan and wood blinds, while the dining area includes a SOLAR TUBE for added natural light. The kitchen has been thoughtfully updated to remove a side window and add a LONG CUSTOM PANTRY CLOSET in addition to a deep closet pantry and a cozy eat-in nook. The primary suite features carpet, a ceiling fan, WALK-IN CLOSET with shelving, and an ensuite bath with a WALK-IN SHOWER. The guest bedroom also offers carpet, a ceiling fan, and a WALK-IN CLOSET, while the guest bath includes a tub/shower combo and a hallway linen closet. Enjoy year-round entertaining and soak in the PRESERVE VIEW in the 135 sq ft GLASS-ENCLOSED LANAI with painted flooring, ceiling fan, built-in bar, plus a SCREENED COVER PORCH for relaxing outdoor living. Note the extra parking on the FRESHLY PAINTED, EXTENDED DRIVEWAY and the deep 1-car garage featuring painted floors, built-in shelving, a workbench, and laundry area. Additional upgrades include a 2025 30 Year Certainteed Roof and Electronic Thermostat. Ideally located midway between Spanish Springs and Lake Sumter Landing, with easy access to dining, shopping and medical along 441 and 466. Close to Tierra Del Sol Country Club, the Rio Grande Rec Center and the Chula Vista Rec Center.
Sold for $255,000
$255,000
521 SAN MARINO DRIVE, THE VILLAGES, FL 32159
2beds
1,192sqft
Single Family Residence
Built in 1994
6,000 Square Feet Lot
$253,800 Zestimate®
$214/sqft
$2,457 Estimated rent
Home value
$253,800
$239,000 - $272,000
$2,457/mo
Zestimate® history
Owner options
List your home for rent
$2,457/mo
Rent Zestimate®
Find your next renter with Zillow Rental Manager. Plus, with online applications, you can quickly screen prospective tenants – for free.
$2,457/mo
Rent Zestimate®
Refinance and save
$1,822/mo
Est. payment
Refinancing to a lower rate could help reduce your monthly payments and save thousands over the life of the loan.
$1,822/mo
Est. payment
Explore your selling options
Work with a Zillow partner agent
Leverage their expertise and Zillow's premium Showcase listings to get your home seen by more buyers.
Get startedList with your own agent
Get your home in front of millions of buyers by listing it on Zillow.
Learn how to do itSell it yourself
Take full control of how buyers see your home on Zillow by listing For Sale by Owner (FSBO).
List your homeWhat's special
Solar tubeCeiling fanWood blindsLaundry areaGlass-enclosed lanaiCeramic tile flooringPainted floors
Zillow last checked:
Listing updated:
Listed by:
Debbie Schoonover 352-661-9552,
REALTY EXECUTIVES IN THE VILLAGES 352-753-7500
Bought with:
Debbie Schoonover, 3401255
REALTY EXECUTIVES IN THE VILLAGES
Source: Stellar MLS,MLS#: G5099017 Originating MLS: Ocala - Marion
Originating MLS: Ocala - Marion
Facts & features
Interior
Bedrooms & bathrooms
- Bedrooms: 2
- Bathrooms: 2
- Full bathrooms: 2
Primary bedroom
- Features: Ceiling Fan(s), En Suite Bathroom, Walk-In Closet(s)
- Level: First
- Area: 156 Square Feet
- Dimensions: 12x13
Bedroom 2
- Features: Ceiling Fan(s), Walk-In Closet(s)
- Level: First
- Area: 143 Square Feet
- Dimensions: 11x13
Primary bathroom
- Features: Shower No Tub
- Level: First
Bathroom 2
- Features: Tub With Shower, Linen Closet
- Level: First
Balcony porch lanai
- Features: Ceiling Fan(s)
- Level: First
- Area: 135 Square Feet
- Dimensions: 15x9
Dining room
- Level: First
- Area: 100 Square Feet
- Dimensions: 10x10
Kitchen
- Features: Pantry
- Level: First
- Area: 101.76 Square Feet
- Dimensions: 10.6x9.6
Living room
- Features: Ceiling Fan(s)
- Level: First
- Area: 225 Square Feet
- Dimensions: 15x15
Heating
- Electric, Heat Pump
Cooling
- Central Air
Appliances
- Included: Dishwasher, Disposal, Dryer, Electric Water Heater, Microwave, Range, Refrigerator, Washer
- Laundry: In Garage
Features
- Ceiling Fan(s), Eating Space In Kitchen, Open Floorplan, Thermostat, Walk-In Closet(s)
- Flooring: Carpet, Ceramic Tile
- Doors: Sliding Doors
- Has fireplace: No
Interior area
- Total structure area: 1,653
- Total interior livable area: 1,192 sqft
Property
Parking
- Total spaces: 1
- Parking features: Garage Door Opener, Golf Cart Parking
- Attached garage spaces: 1
- Details: Garage Dimensions: 13x22
Features
- Levels: One
- Stories: 1
- Exterior features: Irrigation System
Lot
- Size: 6,000 Square Feet
- Dimensions: 60 x 100
- Features: Landscaped, Near Golf Course, Private
- Residential vegetation: Mature Landscaping
Details
- Parcel number: D13D144
- Zoning: RESI
- Special conditions: None
Construction
Type & style
- Home type: SingleFamily
- Property subtype: Single Family Residence
Materials
- Vinyl Siding, Wood Frame
- Foundation: Slab
- Roof: Shingle
Condition
- New construction: No
- Year built: 1994
Details
- Builder model: EL PASO
Utilities & green energy
- Sewer: Public Sewer
- Water: Public
- Utilities for property: Cable Available, Electricity Connected, Public, Sewer Connected, Water Connected
Community & HOA
Community
- Features: Deed Restrictions, Dog Park, Golf Carts OK, Golf, Irrigation-Reclaimed Water, Pool, Restaurant, Tennis Court(s)
- Pet fee: $0 monthly
- Senior community: Yes
- Subdivision: THE VILLAGES
HOA
- Has HOA: No
- HOA fee: $199 monthly
Location
- Region: The Villages
Financial & listing details
- Price per square foot: $214/sqft
- Tax assessed value: $202,660
- Annual tax amount: $2,723
- Date on market: 7/4/2025
- Cumulative days on market: 127 days
- Listing terms: Cash,Conventional,VA Loan
- Ownership: Fee Simple
- Total actual rent: 0
- Electric utility on property: Yes
- Road surface type: Asphalt
Price history
| Date | Event | Price |
|---|---|---|
| 12/12/2025 | Sold | $255,000-2.9%$214/sqft |
Source:  Stellar MLS #G5099017 Report a problem Stellar MLS #G5099017 Report a problem | ||
| 11/17/2025 | Pending sale | $262,500$220/sqft |
Source: Stellar MLS #G5099017 Report a problem | ||
| 11/1/2025 | Price change | $262,500+2.9%$220/sqft |
Source: Stellar MLS #G5099017 Report a problem | ||
| 10/13/2025 | Price change | $255,000-1.9%$214/sqft |
Source: Stellar MLS #G5099017 Report a problem | ||
| 9/29/2025 | Price change | $260,000-1.7%$218/sqft |
Source: Stellar MLS #G5099017 Report a problem | ||
| 9/2/2025 | Price change | $264,500-1.9%$222/sqft |
Source: Stellar MLS #G5099017 Report a problem | ||
| 8/19/2025 | Price change | $269,500-1.5%$226/sqft |
Source: Stellar MLS #G5099017 Report a problem | ||
| 7/21/2025 | Price change | $273,500-4%$229/sqft |
Source: Stellar MLS #G5099017 Report a problem | ||
| 7/4/2025 | Listed for sale | $285,000+83.9%$239/sqft |
Source: Stellar MLS #G5099017 Report a problem | ||
| 3/24/2005 | Sold | $155,000$130/sqft |
Source: Public Record Report a problem | ||
Public tax history
| Year | Property taxes | Tax assessment |
|---|---|---|
| 2025 | $2,803 +2.9% | $201,960 +10% |
| 2024 | $2,724 +12.4% | $183,600 +10% |
| 2023 | $2,424 +5.9% | $166,910 +10% |
| 2022 | $2,290 +10.3% | $151,740 +10% |
| 2021 | $2,077 -5.5% | $137,950 -3% |
| 2020 | $2,197 | $142,200 +4.3% |
| 2019 | $2,197 +1% | $136,370 +2.1% |
| 2018 | $2,175 +10.3% | $133,510 +6.5% |
| 2017 | $1,971 +2.2% | $125,420 -0.8% |
| 2016 | $1,929 +2.2% | $126,430 -0.2% |
| 2015 | $1,888 +0.9% | $126,740 +11.2% |
| 2014 | $1,871 +5.6% | $113,930 +16% |
| 2013 | $1,772 | $98,240 -1% |
| 2012 | -- | $99,280 -1% |
| 2011 | -- | $100,283 -1% |
| 2010 | -- | $101,283 -13.1% |
| 2009 | -- | $116,583 -2.7% |
| 2008 | -- | $119,853 -4% |
| 2007 | -- | $124,853 +7% |
| 2006 | -- | $116,653 +16.5% |
| 2005 | -- | $100,153 +6.3% |
| 2004 | -- | $94,253 +8% |
| 2003 | -- | $87,300 +14.7% |
| 2002 | -- | $76,100 +8.7% |
| 2001 | -- | $69,980 +8.2% |
| 2000 | -- | $64,680 -1.8% |
| 1999 | -- | $65,880 |
Find assessor info on the county website
Neighborhood: 32159
Nearby homes
- $300,0002 bd2 ba1.5k sqft519 San Marino Dr, The Villages, FL 32159Sold
- $306,700-- bd-- ba1.3k sqft523 San Marino Dr, The Villages, FL 32159Off Market
- $277,7002 bd2 ba1.2k sqft517 San Marino Dr, The Villages, FL 32159Off Market
- $329,3003 bd2 ba1.3k sqft522 San Marino Dr, The Villages, FL 32159Off Market
- $293,700-- bd-- ba1.3k sqft524 San Marino Dr, The Villages, FL 32159Off Market
- $281,8002 bd2 ba1.3k sqft515 San Marino Dr, The Villages, FL 32159Off Market
- $341,2003 bd2 ba1.6k sqft520 San Marino Dr, The Villages, FL 32159Off Market
- $314,200-- bd-- ba1.3k sqft518 San Marino Dr, The Villages, FL 32159Off Market
Nearby schools
GreatSchools rating
- 8/10Wildwood Elementary SchoolGrades: PK-5Distance: 6.9 mi
- 3/10Wildwood Middle/ High SchoolGrades: 6-12Distance: 6.6 mi
Get a cash offer in 3 minutes
Find out how much your home could sell for in as little as 3 minutes with a no-obligation cash offer.
Estimated market value
$253,800
Get a cash offer in 3 minutes
Find out how much your home could sell for in as little as 3 minutes with a no-obligation cash offer.
Estimated market value
$253,800
- Florida
- Sumter County
- The Villages
- 32159
- 521 SAN MARINO DRIVE
Nearby cities
Nearby zip codes
Other The Villages Topics
