A Once in a Lifetime opportunity to own an updated 1920’s Severn River Waterfront Estate. As you approach the front yard, you’re greeted by a private sandy beach and dock, featuring a 13,000 lb boat lift and a waterfront gazebo - trademark qualities of this unique listing. Watch eagles fly by and enjoy beautiful sunsets from your patio that extends the width of the home, creating a perfect space for entertaining. In 2022, the owner completed a major renovation that included a brand-new gourmet kitchen with high end appliances and updated all the bathrooms. The owner also created a 5th bedroom and a 5th bathroom – all the 5 bedrooms have their own full bathroom. The open-concept main level design includes floor to ceiling windows with views of the Severn River. The open kitchen, dining and great room provides another fantastic entertainment space for guests. On the main level you’ll find a private bedroom with a full bathroom, a half bathroom, and a secluded TV room. Attached to the TV room is a bonus space that is currently used as the 6th bedroom, but could be an office, gym, or flex space. To complete the renovation, the house was painted, decorated, and furnished by a professional interior designer. There is an extra-large 3 car garage with a utility room behind it. As you walk upstairs you enter another family room with vaulted ceilings that is the perfect space to read, play games or just relax. The second floor features 2 Primary Suites with private bathrooms and fireplaces at each end of the home. Two bedrooms, two full bathrooms and a laundry room complete the 2nd floor to this estate. All the upper level bedrooms enjoy water views. This is a home that you just need to see to appreciate all that it has to offer – Set up an appointment now to check this beauty out!
Sold for $2,750,000
$2,750,000
521 Scrimshaw Ln, Severna Park, MD 21146
5beds
4,486sqft
Single Family Residence
Built in 1920
0.92 Acres Lot
$3,233,500 Zestimate®
$613/sqft
$4,840 Estimated rent
Home value
$3,233,500
$2.94M - $3.56M
$4,840/mo
Zestimate® history
Owner options
List your home for rent
$4,840/mo
Rent Zestimate®
Find your next renter with Zillow Rental Manager. Plus, with online applications, you can quickly screen prospective tenants – for free.
$4,840/mo
Rent Zestimate®
Refinance and save
$13,574/mo
Est. payment
Refinancing to a lower rate could help reduce your monthly payments and save thousands over the life of the loan.
$13,574/mo
Est. payment
Explore your selling options
Work with a Zillow partner agent
Leverage their expertise and Zillow's premium Showcase listings to get your home seen by more buyers.
Get startedList with your own agent
Get your home in front of millions of buyers by listing it on Zillow.
Learn how to do itSell it yourself
Take full control of how buyers see your home on Zillow by listing For Sale by Owner (FSBO).
List your homeWhat's special
Front yardPrivate sandy beachFlex spaceVaulted ceilingsFloor to ceiling windowsHigh end appliancesUtility room
Zillow last checked:
Listing updated:
Listed by:
Brian Wood 410-279-2474,
Long & Foster Real Estate, Inc.
Bought with:
Pam Batstone, 584536
Coldwell Banker Realty
Source: Bright MLS,MLS#: MDAA2067098
Facts & features
Interior
Bedrooms & bathrooms
- Bedrooms: 5
- Bathrooms: 6
- Full bathrooms: 5
- 1/2 bathrooms: 1
- Main level bathrooms: 2
- Main level bedrooms: 1
Rooms
- Room types: Dining Room, Kitchen, Family Room, Foyer, 2nd Stry Fam Rm, Great Room, Laundry, Office, Storage Room
Basement
- Area: 0
Heating
- Forced Air, Heat Pump, Programmable Thermostat, Zoned, Natural Gas
Cooling
- Ceiling Fan(s), Central Air, Heat Pump, Programmable Thermostat, Zoned, Electric
Appliances
- Included: Dishwasher, Disposal, Dryer, Oven/Range - Gas, Range Hood, Refrigerator, Six Burner Stove, Washer, Microwave, Extra Refrigerator/Freezer, Gas Water Heater, Tankless Water Heater
- Laundry: Upper Level, Laundry Room
Features
- Kitchen - Gourmet, Combination Kitchen/Dining, Kitchen Island, Combination Dining/Living, Eat-in Kitchen, Primary Bath(s), Upgraded Countertops, Entry Level Bedroom, Recessed Lighting, Bar, Exposed Beams, Open Floorplan, Walk-In Closet(s), 9'+ Ceilings, Dry Wall, Wood Ceilings, Wood Walls
- Flooring: Tile/Brick, Hardwood, Wood
- Doors: French Doors, Insulated
- Windows: Casement, Double Pane Windows, Insulated Windows
- Has basement: No
- Number of fireplaces: 3
- Fireplace features: Gas/Propane, Screen
Interior area
- Total structure area: 4,486
- Total interior livable area: 4,486 sqft
- Finished area above ground: 4,486
- Finished area below ground: 0
Property
Parking
- Total spaces: 9
- Parking features: Garage Faces Front, Garage Door Opener, Gravel, Shared Driveway, Driveway, Attached
- Attached garage spaces: 3
- Uncovered spaces: 6
Accessibility
- Accessibility features: None
Features
- Levels: Two
- Stories: 2
- Patio & porch: Patio, Porch
- Exterior features: Flood Lights, Stone Retaining Walls, Private Beach, Balcony
- Pool features: None
- Has spa: Yes
- Spa features: Bath
- Has view: Yes
- View description: Water, River
- Has water view: Yes
- Water view: Water,River
- Waterfront features: Private Dock Site, Sandy Beach, River, Boat - Powered, Canoe/Kayak, Fishing Allowed, Personal Watercraft (PWC), Private Access, Sail, Swimming Allowed, Waterski/Wakeboard
- Body of water: Severn River
- Frontage length: Water Frontage Ft: 120
Lot
- Size: 0.92 Acres
- Features: Backs to Trees, Irregular Lot, No Thru Street, Wooded, Secluded, Private, Sandy
Details
- Additional structures: Above Grade, Below Grade
- Parcel number: 020300032632805
- Zoning: R1
- Special conditions: Standard
Construction
Type & style
- Home type: SingleFamily
- Architectural style: Post & Beam
- Property subtype: Single Family Residence
Materials
- Cedar, Stone
- Foundation: Slab, Concrete Perimeter
- Roof: Shingle
Condition
- Excellent
- New construction: No
- Year built: 1920
- Major remodel year: 2022
Utilities & green energy
- Sewer: Public Sewer
- Water: Public
- Utilities for property: Underground Utilities
Community & HOA
Community
- Security: Carbon Monoxide Detector(s), Smoke Detector(s), Security System
- Subdivision: Regulars
HOA
- Has HOA: No
Location
- Region: Severna Park
Financial & listing details
- Price per square foot: $613/sqft
- Tax assessed value: $2,086,133
- Annual tax amount: $23,254
- Date on market: 8/23/2023
- Listing agreement: Exclusive Right To Sell
- Ownership: Fee Simple
Price history
| Date | Event | Price |
|---|---|---|
| 9/15/2023 | Sold | $2,750,000-3.5%$613/sqft |
Source:  Bright MLS #MDAA2067098 Report a problem Bright MLS #MDAA2067098 Report a problem | ||
| 8/28/2023 | Contingent | $2,850,000$635/sqft |
Source: Bright MLS #MDAA2067098 Report a problem | ||
| 8/23/2023 | Listed for sale | $2,850,000+18.8%$635/sqft |
Source: Bright MLS #MDAA2067098 Report a problem | ||
| 11/23/2021 | Sold | $2,400,000+4.4%$535/sqft |
Source: Bright MLS #MDAA2012348 Report a problem | ||
| 11/4/2021 | Pending sale | $2,299,000$512/sqft |
Source: Bright MLS #MDAA2012348 Report a problem | ||
| 11/1/2021 | Listed for sale | $2,299,000-7.9%$512/sqft |
Source: Bright MLS #MDAA2012348 Report a problem | ||
| 8/21/2021 | Listing removed | -- |
Source:  Long & Foster Broker Feed Report a problem Long & Foster Broker Feed Report a problem | ||
| 4/22/2021 | Price change | $2,495,000-7.4%$556/sqft |
Source: Bright MLS #MDAA453300 Report a problem | ||
| 3/4/2021 | Listed for sale | $2,695,000-6.9%$601/sqft |
Source: Bright MLS #MDAA453300 Report a problem | ||
| 2/15/2021 | Listing removed | $2,895,000$645/sqft |
Source: Bright MLS #MDAA453300 Report a problem | ||
| 11/21/2020 | Listed for sale | $2,895,000+10.7%$645/sqft |
Source: Long & Foster Real Estate, Inc. #MDAA453300 Report a problem | ||
| 3/17/2017 | Sold | $2,615,500-8.2%$583/sqft |
Source: Public Record Report a problem | ||
| 11/27/2016 | Listing removed | $2,850,000$635/sqft |
Source: CENTURY 21 New Millennium #AA9669769 Report a problem | ||
| 5/27/2016 | Listed for sale | $2,850,000$635/sqft |
Source: Century 21 New Millennium #AA9669769 Report a problem | ||
Public tax history
| Year | Property taxes | Tax assessment |
|---|---|---|
| 2025 | $25,500 +10.9% | $2,293,433 +9.2% |
| 2024 | $22,998 +1% | $2,100,300 +0.7% |
| 2023 | $22,781 +5.2% | $2,086,133 +0.7% |
| 2022 | $21,652 +0.7% | $2,071,967 +0.7% |
| 2021 | $21,504 +15.2% | $2,057,800 +15.3% |
| 2020 | $18,668 +18% | $1,784,733 -13.3% |
| 2019 | $15,827 +26% | $2,057,800 +66.1% |
| 2018 | $12,559 -0.5% | $1,238,600 |
| 2017 | $12,625 | $1,238,600 |
| 2016 | -- | $1,238,600 -4.2% |
| 2015 | -- | $1,292,700 |
| 2014 | -- | $1,292,700 |
| 2013 | -- | $1,292,700 -6.3% |
| 2012 | -- | $1,379,500 |
| 2011 | -- | $1,379,500 +6.8% |
| 2010 | -- | $1,291,700 -8.6% |
| 2009 | -- | $1,412,930 +10.8% |
| 2008 | -- | $1,274,942 +12.1% |
| 2007 | -- | $1,136,956 +13.8% |
| 2006 | -- | $998,970 +16.6% |
| 2005 | -- | $856,776 +19.9% |
| 2004 | -- | $714,583 |
| 2003 | -- | -- |
| 2002 | -- | $526,416 +7.8% |
| 2001 | -- | $488,273 |
Find assessor info on the county website
Neighborhood: 21146
Nearby homes
- $2,057,4003 bd2 ba3.1k sqft565 High Bank Rd, Severna Park, MD 21146Off Market
- $983,300-- bd-- ba-- sqft523 Scrimshaw Ln, Severna Park, MD 21146Off Market
- $4,250,0006 bd7 ba9k sqft519 Scrimshaw Ln, Severna Park, MD 21146Sold
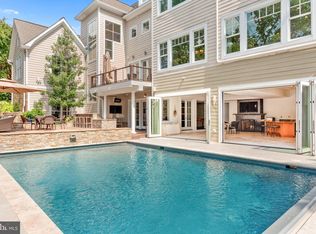
- $4,168,7005 bd7 ba7.8k sqft563 High Bank Rd, Severna Park, MD 21146Off Market
- $3,650,0007 bd8 ba7k sqft517 Scrimshaw Ln, Severna Park, MD 21146Sold
- $343,400-- bd-- ba-- sqft586 High Bank Rd, Severna Park, MD 21146Off Market
- $964,4004 bd3 ba3.8k sqft561 High Bank Rd, Severna Park, MD 21146Off Market
- $2,250,0003 bd4 ba3.6k sqft569 High Bank Rd, Severna Park, MD 21146Sold
Nearby schools
GreatSchools rating
- 10/10Benfield Elementary SchoolGrades: PK-5Distance: 0.6 mi
- 10/10Severna Park Middle SchoolGrades: 6-8Distance: 0.8 mi
- 9/10Severna Park High SchoolGrades: 9-12Distance: 2.1 mi
Schools provided by the listing agent
- Elementary: Benfield
- Middle: Severna Park
- High: Severna Park
- District: Anne Arundel County Public Schools
Source: Bright MLS. This data may not be complete. We recommend contacting the local school district to confirm school assignments for this home.
Get a cash offer in 3 minutes
Find out how much your home could sell for in as little as 3 minutes with a no-obligation cash offer.
Estimated market value
$3,233,500
Get a cash offer in 3 minutes
Find out how much your home could sell for in as little as 3 minutes with a no-obligation cash offer.
Estimated market value
$3,233,500
- Maryland
- Anne Arundel County
- Severna Park
- 21146
- 521 Scrimshaw Ln
Nearby cities
Nearby zip codes
Other Severna Park Topics
