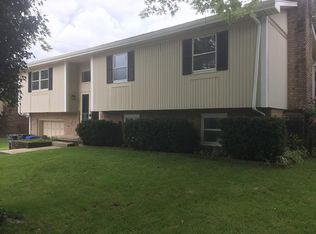
Discover this exceptional 4-bedroom, 2-bath home offering 2,217 sq. ft. of comfortable living space, ideally situated on a corner lot in one of Lexington's most desirable neighborhoods. Beautiful hardwood floors welcome you inside, leading to an updated kitchen featuring granite countertops, stainless steel appliances, abundant cabinetry, and convenient access to the deck—perfect for outdoor cooking and entertaining. The upstairs dining and living areas provide a warm, inviting space perfect for both everyday living and hosting guests. The lower level offers an additional retreat with a cozy wood-burning fireplace complete with a custom-fitted insert and efficient heat exchanger. A stainless steel, custom-designed chimney cap (installed in 2018) ensures safe and reliable performance for years to come. A standout feature of this property is the impressive 32' x 24' detached garage. Whether you need space for multiple vehicles, boats, ATVs, motorcycles, or sporting gear, this versatile structure delivers. Custom cabinetry and overhead tub storage provide smart organization, and a reinforced concrete pad along the left side offers added versatility. On the right side of the garage, a professionally installed electrical junction point awaits your future hot tub installation. Additional highlights include: Numerous newer windows; Ample storage throughout; A lower-level bedroom, full bath, and private exterior entrance —ideal for guests, multi-generational living, or a separate workspace; A chain-link dog run; Excellent proximity to parks, schools, shopping, and more (schools to be verified by buyers). This inviting property blends comfort, functionality, and location—truly a wonderful place to call home. Don't miss your chance to make it yours!
Sold for $382,000
Zillow last checked:
Listing updated:
Bought with:
Q Kevin Huang, 260102
Kevin Huang Realty
Source: Imagine MLS,MLS#: 25506776
Price history
| Date | Event | Price |
|---|---|---|
| 12/19/2025 | Sold | $382,000-0.8%$172/sqft |
Source:  Imagine MLS #25506776 Report a problem Imagine MLS #25506776 Report a problem | ||
| 12/12/2025 | Pending sale | $385,000$174/sqft |
Source: Imagine MLS #25506776 Report a problem | ||
| 11/24/2025 | Contingent | $385,000$174/sqft |
Source: Imagine MLS #25506776 Report a problem | ||
| 11/23/2025 | Listed for sale | $385,000+97.5%$174/sqft |
Source: Imagine MLS #25506776 Report a problem | ||
| 12/20/2009 | Listing removed | $194,900+13.3%$88/sqft |
Source: Visual Tour #901977 Report a problem | ||
| 8/3/2009 | Sold | $172,000-11.7%$78/sqft |
Source: Public Record Report a problem | ||
| 1/31/2009 | Listed for sale | $194,900+19.6%$88/sqft |
Source: Visual Tour #901977 Report a problem | ||
| 7/14/2005 | Sold | $163,000+49.5%$74/sqft |
Source:  Imagine MLS #509645 Report a problem Imagine MLS #509645 Report a problem | ||
| 7/3/1998 | Sold | $109,000$49/sqft |
Source: Imagine MLS #9803406 Report a problem | ||
Nearby homes
Sell for more on Zillow
Get a Zillow Showcase℠ listing at no additional cost and you could sell for .
$390,400
2% more
+$7,808
With Zillow Showcase(estimated)
$398,208
