The Retreat at Shady Pines - Tucked away on a serene .69-acre lot just moments from Priest Lake's sparkling shoreline, this custom-crafted mountain retreat is the areas greatest value. Whether you're seeking a full-time residence, vacation escape, or investment property, this one checks every box. Step inside to discover a refined Northwest aesthetic. a warm, lodge-inspired interior featuring a stunning custom fireplace, hand-selected finishes, and newly updated bathrooms that feel like a spa retreat. The chef's kitchen is both elegant and practical, with expansive granite counters, ample maple cabinetry storage, and a seamless flow to the main living space and trex deck, complete with awning perfect for hosting. Sip your morning coffee under filtered sunlight or dine al fresco with forest views. Downstairs, a fully finished basement with private entrance offers excellent rental income potential, guest suite, or multi-gen living. Located near Museum Beach, golf, and trailheads, and just minutes to the lake, this is your chance to own a legacy property in one of Idaho's most treasured lake towns.
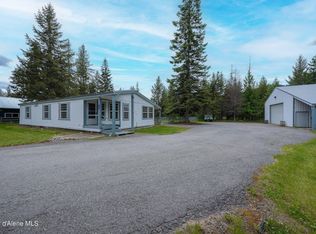
Car and toy lovers will appreciate the massive detached 30x40 insulated shop with mezzanine, in addition to a 2-car garage. plenty of room for snowmobiles, boats, or creative projects.
Recent improvements include a new metal roof (2022), updated bathrooms, flooring, and closets, Marvin windows, plus a newly paved driveway.
Not included in the square foot figure is the 11x22 Sunroom with brand new 2024 windows For added comfort and utility savings year round the attic has been upgraded to R-60 insulation.
Quick Feature Highlights for Bullet Section
.69-acre wooded lot with space and privacy
Custom stone fireplace + chef's kitchen
Updated bathrooms with spa-inspired finishes
Trex deck with retractable awning for all-season enjoyment
Massive shop + 2-car garage
Finished basement with separate entrance (ideal for rental/income)
Minutes to Museum Beach, boating, and golf
Vacation rental potential, multigenerational layout
Closed
Zillow last checked:
Listing updated:
Bought with:
Jillian Griffith, 4771756
KW Palouse
Source: Coeur d'Alene MLS,MLS#: 25-10922
Price history
| Date | Event | Price |
|---|---|---|
| 4/17/2026 | Sold | -- |
Source:  Coeur d'Alene MLS #25-10922 Report a problem Coeur d'Alene MLS #25-10922 Report a problem | ||
| 1/26/2026 | Pending sale | $750,000$195/sqft |
Source: Coeur d'Alene MLS #25-10922 Report a problem | ||
| 11/11/2025 | Listed for sale | $750,000$195/sqft |
Source: Coeur d'Alene MLS #25-10922 Report a problem | ||
| 11/10/2025 | Listing removed | $750,000$195/sqft |
Source: Coeur d'Alene MLS #25-5107 Report a problem | ||
| 5/21/2025 | Listed for sale | $750,000-3.2%$195/sqft |
Source: Coeur d'Alene MLS #25-5107 Report a problem | ||
| 1/23/2025 | Listing removed | $774,900$202/sqft |
Source: Coeur d'Alene MLS #24-8387 Report a problem | ||
| 8/23/2024 | Listed for sale | $774,900-0.3%$202/sqft |
Source: Coeur d'Alene MLS #24-8387 Report a problem | ||
| 12/2/2023 | Listing removed | -- |
Source: Coeur d'Alene MLS #23-7807 Report a problem | ||
| 8/18/2023 | Listing removed | $777,500$202/sqft |
Source: Coeur d'Alene MLS #23-7807 Report a problem | ||
| 8/18/2023 | Listed for sale | $777,500-1%$202/sqft |
Source: Coeur d'Alene MLS #23-7807 Report a problem | ||
| 8/9/2023 | Listing removed | -- |
Source: Coeur d'Alene MLS #23-3448 Report a problem | ||
| 5/3/2023 | Listed for sale | $785,000-1.8%$204/sqft |
Source: Coeur d'Alene MLS #23-3448 Report a problem | ||
| 2/28/2023 | Listing removed | -- |
Source: Coeur d'Alene MLS #22-8815 Report a problem | ||
| 9/8/2022 | Price change | $799,000-3.2%$208/sqft |
Source: Coeur d'Alene MLS #22-8815 Report a problem | ||
| 8/27/2022 | Listed for sale | $825,000$215/sqft |
Source: Coeur d'Alene MLS #22-8815 Report a problem | ||
Nearby homes
- $426,300-- bd-- ba1.4k sqft559 Shady Pines Loop, Priest River, ID 83856Off Market
- $--3 bd2 ba1.4k sqft565 Shady Pines Loop, Priest Lake, ID 83856Sold
- $559,6004 bd1 ba1.7k sqft513 Shady Pines Loop, Priest River, ID 83856Off Market
- $425,300-- bd-- ba1.7k sqft596 Shady Pines Loop, Priest River, ID 83856Off Market
Sell for more on Zillow
Get a Zillow Showcase℠ listing at no additional cost and you could sell for .
$769,700
2% more
+$15,394
With Zillow Showcase(estimated)
$785,094
