Skip main navigation
Closed
  • $710,000

    521 Shadycrest Ln, Franklin, TN 37064

    4beds
    2,383sqft
    Single Family Residence, Residential
    Built in 1982
    9,147.6 Square Feet Lot
    $721,100 Zestimate®
    $298/sqft
    $3,164 Estimated rent

    Home value

    $721,100

    $685,000 - $757,000

    $3,164/mo

    Zestimate® history
    Loading
    Loading...

    Owner options

    List your home for rent

    $3,164/mo

    Rent Zestimate®

    Find your next renter with Zillow Rental Manager. Plus, with online applications, you can quickly screen prospective tenants – for free.

    Learn more

    $3,164/mo

    Rent Zestimate®

    Refinance and save

    $4,199/mo

    Est. payment

    Refinancing to a lower rate could help reduce your monthly payments and save thousands over the life of the loan.

    See today's rates

    $4,199/mo

    Est. payment

    Explore your selling options

    Work with a Zillow partner agent

    Leverage their expertise and Zillow's premium Showcase listings to get your home seen by more buyers.

    Get started

    List with your own agent

    Get your home in front of millions of buyers by listing it on Zillow.

    Learn how to do it

    Sell it yourself

    Take full control of how buyers see your home on Zillow by listing For Sale by Owner (FSBO).

    List your home

    What's special

    Privacy fenceBrand new carpetNew roofNew guttersBrand-new windowsFreshly painted exteriorBonus room
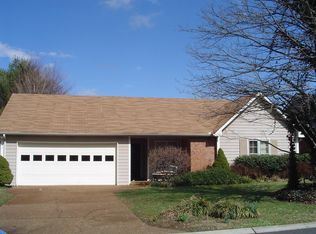
    New price improvement! An incredible opportunity to own this beautiful home at 521 ShadyCrest Ln. Located in one of Franklin’s most inviting communities—perfect for raising a family and creating lasting memories. This neighborhood isn’t just a place to live, it’s a lifestyle. This stunning 4 bedroom, 2.5 bath home with 2,383 sq. ft. has been thoughtfully updated inside and out. Recent upgrades include a freshly painted exterior with all new cedar mill siding, brand-new windows throughout the home, a new roof, new gutters, installed privacy fence, a new water heater, new HVAC, and brand new carpet upstairs (and it doesn't stop there!)—giving you peace of mind and curb appeal all in one. The bonus room over the garage expands your living options- whether you need a fourth bedroom, a creative workspace, or simply extra room to relax and entertain. Enjoy being steps from the fantastic amenities including a community pool, playground, tennis courts, and a peaceful pond. Throughout the year, neighbors come together with events and gatherings, making it easy to feel connected and at home. Centrally located, you’ll have quick access to shopping, dining, schools, and major interstates, making commuting and weekend outings a breeze. Don’t miss your chance to be part of this sought-after community!

    Zillow last checked:

    Listing updated:

    Listing Provided by:

    Shelby Miles 615-491-8310,

    eXp Realty

    Bought with:

    Jackie Brown, 339135

    Zeitlin Sotheby's International Realty

    Source: RealTracs MLS as distributed by MLS GRID,MLS#: 2990309MLS Logo

    Facts & features

    Interior

    Bedrooms & bathrooms
    • Bedrooms: 4
    • Bathrooms: 3
    • Full bathrooms: 2
    • 1/2 bathrooms: 1
    Bedroom 1
    • Features: Full Bath
    • Level: Full Bath
    • Area: 234 Square Feet
    • Dimensions: 18x13
    Bedroom 2
    • Area: 144 Square Feet
    • Dimensions: 12x12
    Bedroom 3
    • Area: 110 Square Feet
    • Dimensions: 11x10
    Bedroom 4
    • Area: 462 Square Feet
    • Dimensions: 21x22
    Primary bathroom
    • Features: Primary Bedroom
    • Level: Primary Bedroom
    Dining room
    • Area: 120 Square Feet
    • Dimensions: 12x10
    Kitchen
    • Area: 165 Square Feet
    • Dimensions: 11x15
    Living room
    • Area: 312 Square Feet
    • Dimensions: 24x13
    Recreation room
    • Features: Other
    • Level: Other
    Heating
    • Central, Electric
    Cooling
    • Central Air, Electric
    Appliances
    • Included: Electric Oven, Electric Range, Dishwasher, Dryer, Freezer, Microwave, Refrigerator, Stainless Steel Appliance(s), Washer
    • Laundry: Electric Dryer Hookup, Washer Hookup
    Features
    • Ceiling Fan(s), Extra Closets, Pantry, Walk-In Closet(s)
    • Flooring: Carpet, Wood
    • Basement: None
    • Number of fireplaces: 1
    • Fireplace features: Living Room
    Interior area
    • Total structure area: 2,383
    • Total interior livable area: 2,383 sqft
    • Finished area above ground: 2,383

    Property

    Parking
    • Total spaces: 2
    • Parking features: Garage Faces Front
    • Attached garage spaces: 2
    Features
    • Levels: One
    • Stories: 2
    • Patio & porch: Patio, Covered, Porch, Deck
    • Pool features: Association
    • Fencing: Privacy
    • Waterfront features: Creek, Pond
    Lot
    • Size: 9,147 sqft
    • Dimensions: 70 x 86
    • Features: Cleared, Level
    • Topography: Cleared,Level
    Details
    • Parcel number: 094079I A 03800 00009079I
    • Special conditions: Standard

    Construction

    Type & style
    • Home type: SingleFamily
    • Property subtype: Single Family Residence, Residential
    Materials
    • Brick
    • Roof: Asphalt
    Condition
    • New construction: No
    • Year built: 1982

    Utilities & green energy

    • Sewer: Public Sewer
    • Water: Public
    • Utilities for property: Electricity Available, Water Available

    Community & neighborhood

    Security
    • Security features: Smoke Detector(s)
    Location
    • Region: Franklin
    • Subdivision: Maplewood Sec 1

    HOA & financial

    HOA
    • Has HOA: Yes
    • HOA fee: $182 quarterly
    • Amenities included: Park, Playground, Pool, Tennis Court(s)
    • Services included: Maintenance Grounds, Recreation Facilities

    Price history

    DateEventPrice
    10/23/2025Sold$710,000-3.4%$298/sqft
    Source: RealTracs MLS as distributed by MLS GRID #2990309 Report a problem
    10/1/2025Contingent$734,900$308/sqft
    Source: RealTracs MLS as distributed by MLS GRID #2990309 Report a problem
    9/25/2025Price change$734,900-1.3%$308/sqft
    Source: RealTracs MLS as distributed by MLS GRID #2990309 Report a problem
    9/11/2025Listed for sale$744,900+77.4%$313/sqft
    Source: RealTracs MLS as distributed by MLS GRID #2990309 Report a problem
    3/24/2021Listing removed--
    Source: Owner Report a problem
    5/16/2019Sold$420,000$176/sqft
    Source: RealTracs MLS as distributed by MLS GRID #2047818 Report a problem
    4/12/2019Listed for sale$420,000+127%$176/sqft
    Source: Owner Report a problem
    9/13/1999Sold$185,000+17.9%$78/sqft
    Source: Public Record Report a problem
    11/15/1995Sold$156,900+8.2%$66/sqft
    Source: Public Record Report a problem
    8/25/1995Sold$145,000$61/sqft
    Source: Public Record Report a problem

    Public tax history

    YearProperty taxesTax assessment
    2025$3,429 +7.4%$166,150 +47.4%
    2024$3,192 +4%$112,700
    2023$3,068 $112,700
    2022$3,068 $112,700
    2021$3,068 +20.3%$112,700 +42.6%
    2020$2,550 $79,025
    2019$2,550 +2.2%$79,025
    2018$2,494 $79,025
    2017$2,494 $79,025
    2016-- $79,025 +23.2%
    2015-- $64,150
    2014-- $64,150
    2013-- $64,150
    2012-- $64,150
    2011-- $64,150 +16.1%
    2007$1,936 +1.2%$55,262
    2006$1,914 -2%$55,262 +17.2%
    2005$1,953 +2.7%$47,172
    2004$1,901 -4.3%$47,172
    2002$1,986 $47,172
    2001-- $47,172 -75%
    2000-- $188,689

    Find assessor info on the county website

    Neighborhood: McEwen

    Nearby schools

    GreatSchools rating
    Schools provided by the listing agent
    • Elementary: Moore Elementary
    • Middle: Freedom Middle School
    • High: Centennial High School

    Source: RealTracs MLS as distributed by MLS GRID. This data may not be complete. We recommend contacting the local school district to confirm school assignments for this home.

    Get a cash offer in 3 minutes
    Find out how much your home could sell for in as little as 3 minutes with a no-obligation cash offer.
    Estimated market value
    $721,100
    Get a cash offer in 3 minutes
    Find out how much your home could sell for in as little as 3 minutes with a no-obligation cash offer.
    Estimated market value
    $721,100