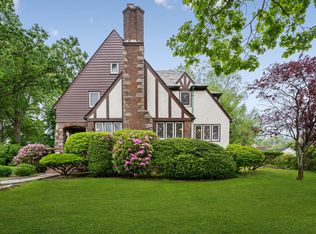
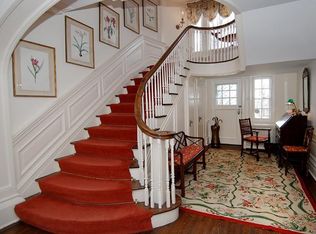
Exceptional opportunity to reside in the peaceful Shore Acres neighborhood. One of a kind Beach house, renovated in 2017 with 3,674 square feet offers 5 bedrooms, 3.5 bathrooms, blending modern elegance with classic charm. The welcoming family room opens to a bluestone terrace and leads seamlessly to an open-concept kitchen equipped with granite countertops and top-of-the-line appliances. Adjacent to the kitchen, a spacious dining area provides the perfect space for family gatherings. The formal dining room and a warm cozy living room, each featuring wood-beamed ceilings and wood-burning fireplaces, create inviting havens for relaxing. Don't miss the covered porch to enjoy water views in every season. A private office, accessed through pocket doors, completes the first floor. The mezzanine level, with its original stone fireplace, connects the upstairs bedrooms. The primary suite offers breathtaking sunset views, a walk-in closet, and a luxurious marble bathroom. The second floor also features a junior suite, three additional bedrooms, a shared bathtub bathroom, and a laundry room. The lower level boasts an incredible entertainment space, perfect for teens but not only! A dream to swim in absolute privacy in your own heated granite swimming pool surrounded by landscaped high tree edges on .38 acres. Located just a minute walk from Shore Acres Club, you’ll enjoy access to a clubhouse, pool, beach, and boat moorings. With nearby restaurants, schools, and a quick commute to NYC’s Grand Central Terminal, this home offers an unparalleled lifestyle.
Sold for $2,810,000
$2,810,000
521 Shore Acres Drive, Mamaroneck, NY 10543
5beds
3,674sqft
Single Family Residence, Residential
Built in 1903
0.38 Acres Lot
$3,038,800 Zestimate®
$765/sqft
$7,618 Estimated rent
Home value
$3,038,800
$2.70M - $3.40M
$7,618/mo
Zestimate® history
Owner options
List your home for rent
$7,618/mo
Rent Zestimate®
Find your next renter with Zillow Rental Manager. Plus, with online applications, you can quickly screen prospective tenants – for free.
$7,618/mo
Rent Zestimate®
Refinance and save
$20,921/mo
Est. payment
Refinancing to a lower rate could help reduce your monthly payments and save thousands over the life of the loan.
$20,921/mo
Est. payment
Explore your selling options
Work with a Zillow partner agent
Leverage their expertise and Zillow's premium Showcase listings to get your home seen by more buyers.
Get startedList with your own agent
Get your home in front of millions of buyers by listing it on Zillow.
Learn how to do itSell it yourself
Take full control of how buyers see your home on Zillow by listing For Sale by Owner (FSBO).
List your homeWhat's special
Zillow last checked:
Listing updated:
Listed by:
Alexandra V. Filipov 914-834-0270,
Julia B Fee Sothebys Int. Rlty 914-834-0270
Bought with:
Alisa Kaplan, 30KA1037415
Julia B Fee Sothebys Int. Rlty
Source: OneKey® MLS as distributed by MLS GRID,MLS#: 815999
Facts & features
Interior
Bedrooms & bathrooms
- Bedrooms: 5
- Bathrooms: 4
- Full bathrooms: 3
- 1/2 bathrooms: 1
Other
- Description: Large family room with glass windows on to an oversized bluestone terrace, Built in-ground heated granite pool, Eat-in modern kitchen w. island, stainless steel appliances, access door to back patio, powder room, dining area adjacent to kitchen, beamed ceiling dining room with wood burning fireplace, beamed ceiling living room surrounded with mezzanine and stone fireplace, large office with sliding pocket doors.
- Level: First
Other
- Description: Primary master suite with walk-in closet and marble bathroom, En-suite bedroom with bath w.shower , 3 bedrooms, metro tile bath w. bathtub, laundry room w.storage.
- Level: Second
Other
- Description: Lower level of bonus/unfinished entertainment space, a large storage room and a tool room
- Level: Lower
Heating
- Steam
Cooling
- Central Air
Appliances
- Included: Dishwasher, Dryer, Freezer, Microwave, Refrigerator, Stainless Steel Appliance(s), Washer
- Laundry: In Basement, Laundry Room
Features
- Beamed Ceilings, Eat-in Kitchen, Formal Dining, Granite Counters, Kitchen Island, Primary Bathroom, Open Kitchen
- Flooring: Hardwood
- Windows: Blinds, Screens, Wood Frames
- Basement: See Remarks
- Attic: Crawl
- Number of fireplaces: 2
- Fireplace features: Wood Burning
Interior area
- Total structure area: 3,674
- Total interior livable area: 3,674 sqft
Property
Parking
- Parking features: Driveway
- Has uncovered spaces: Yes
Features
- Patio & porch: Covered, Patio
- Has private pool: Yes
- Pool features: In Ground, Outdoor Pool, Salt Water
- Fencing: Fenced
Lot
- Size: 0.38 Acres
Details
- Parcel number: 48031540000007500100010000000
- Special conditions: None
Construction
Type & style
- Home type: SingleFamily
- Architectural style: Contemporary
- Property subtype: Single Family Residence, Residential
Materials
- HardiPlank Type, Stone
Condition
- Year built: 1903
- Major remodel year: 2017
Utilities & green energy
- Sewer: Public Sewer
- Water: Public
- Utilities for property: Cable Connected, Electricity Connected, Natural Gas Connected, Sewer Connected, Trash Collection Public, Water Connected
Community & HOA
HOA
- Has HOA: Yes
- Amenities included: Clubhouse, Pool
- Services included: Common Area Maintenance
- HOA fee: $2,200 annually
Location
- Region: Mamaroneck
Financial & listing details
- Price per square foot: $765/sqft
- Tax assessed value: $1,944,700
- Annual tax amount: $47,220
- Date on market: 3/5/2025
- Cumulative days on market: 9 days
- Listing agreement: Exclusive Right To Sell
- Inclusions: Windows shades, curtains, lights fixtures, alarm system, Outside video surveillance, Ring system, Pre-wired generator
- Exclusions: Chandelier in living room
- Electric utility on property: Yes
Price history
| Date | Event | Price |
|---|---|---|
| 5/14/2025 | Sold | $2,810,000+12.4%$765/sqft |
Source:  OneKey® MLS as distributed by MLS GRID #815999 Report a problem OneKey® MLS as distributed by MLS GRID #815999 Report a problem | ||
| 3/14/2025 | Pending sale | $2,499,000$680/sqft |
Source: OneKey® MLS as distributed by MLS GRID #815999 Report a problem | ||
| 3/5/2025 | Listed for sale | $2,499,000+19%$680/sqft |
Source: OneKey® MLS as distributed by MLS GRID #815999 Report a problem | ||
| 12/8/2021 | Sold | $2,100,000-6.6%$572/sqft |
Source: OneKey® MLS as distributed by MLS GRID #H6139706 Report a problem | ||
| 10/6/2021 | Pending sale | $2,248,000$612/sqft |
Source: OneKey® MLS as distributed by MLS GRID #H6139706 Report a problem | ||
| 9/21/2021 | Listed for sale | $2,248,000+40.5%$612/sqft |
Source: OneKey® MLS as distributed by MLS GRID #H6139706 Report a problem | ||
| 3/20/2018 | Sold | $1,600,000-5.6%$435/sqft |
Source: OneKey® MLS as distributed by MLS GRID #H4736501 Report a problem | ||
| 2/14/2018 | Pending sale | $1,695,000$461/sqft |
Source: Houlihan Lawrence #4736501 Report a problem | ||
| 11/2/2017 | Price change | $1,695,000-4.5%$461/sqft |
Source: Houlihan Lawrence #4736501 Report a problem | ||
| 8/14/2017 | Listed for sale | $1,775,000+36.5%$483/sqft |
Source: Houlihan Lawrence #4736501 Report a problem | ||
| 4/28/2016 | Sold | $1,300,000$354/sqft |
Source: Agent Provided Report a problem | ||
| 3/16/2016 | Pending sale | $1,300,000$354/sqft |
Source: Julia B Fee Sotheby's International Realty #4607211 Report a problem | ||
| 3/1/2016 | Listed for sale | $1,300,000+8.4%$354/sqft |
Source: Julia B Fee Sothebys Int. Rlty #4607211 Report a problem | ||
| 10/2/2012 | Listing removed | $1,199,000$326/sqft |
Source: Julia B. Fee Sotheby's International Realty #3229075 Report a problem | ||
| 9/28/2012 | Listed for sale | $1,199,000$326/sqft |
Source: Julia B. Fee | Sotheby's International Realty #3229075 Report a problem | ||
Public tax history
| Year | Property taxes | Tax assessment |
|---|---|---|
| 2025 | -- | $2,208,912 +8.1% |
| 2024 | -- | $2,043,000 +5.1% |
| 2023 | -- | $1,944,700 +9% |
| 2022 | -- | $1,784,100 +6% |
| 2021 | -- | $1,683,100 |
| 2020 | -- | $1,683,100 +3.6% |
| 2019 | -- | $1,624,600 +2.1% |
| 2018 | -- | $1,591,100 +8.6% |
| 2017 | -- | $1,464,700 +11.6% |
| 2016 | -- | $1,311,900 +3.1% |
| 2015 | -- | $1,272,300 +11.1% |
| 2014 | -- | $1,145,600 |
| 2013 | -- | $1,145,600 +0.6% |
| 2012 | -- | $1,139,200 +4% |
| 2011 | -- | $1,095,100 +12.9% |
| 2010 | -- | $970,400 -8% |
| 2009 | -- | $1,054,800 -1% |
| 2008 | -- | $1,065,500 -3% |
| 2007 | -- | $1,098,500 +10.2% |
| 2006 | -- | $996,500 +0% |
| 2005 | -- | $996,400 +6% |
| 2004 | -- | $940,000 +5562.7% |
| 2003 | -- | $16,600 |
| 2002 | -- | $16,600 +17.7% |
| 2001 | -- | $14,100 |
| 2000 | -- | $14,100 |
| 1999 | -- | $14,100 |
Find assessor info on the county website
Neighborhood: Rye Neck
Nearby homes
- $2,601,3005 bd5 ba3.3k sqft527 Shore Acres Dr, Mamaroneck, NY 10543Off Market
- $3,426,1006 bd8 ba6k sqft540 The Pkwy, Mamaroneck, NY 10543Off Market
- $2,641,3005 bd3 ba3k sqft560 The Pkwy, Mamaroneck, NY 10543Off Market
- $2,092,2003 bd3 ba2.2k sqft535 Shore Acres Dr, Mamaroneck, NY 10543Off Market
- $2,577,3005 bd5 ba3.7k sqft564 The Pkwy, Mamaroneck, NY 10543Off Market
- $3,335,5004 bd4 ba3.9k sqft520 Shore Acres Dr, Mamaroneck, NY 10543Off Market
- $2,694,4003 bd4 ba4.2k sqft515 Oakhurst Rd, Mamaroneck, NY 10543Off Market
- $4,251,1004 bd4 ba4.1k sqft516 Shore Acres Dr, Mamaroneck, NY 10543Off Market
Nearby schools
GreatSchools rating
- 9/10F E Bellows Elementary SchoolGrades: 3-5Distance: 0.7 mi
- 7/10Rye Neck Middle SchoolGrades: 6-8Distance: 1.1 mi
- 8/10Rye Neck Senior High SchoolGrades: 9-12Distance: 1.1 mi
Schools provided by the listing agent
- Elementary: F E Bellows Elementary School
- Middle: Rye Neck Middle School
- High: Rye Neck Senior High School
Source: OneKey® MLS as distributed by MLS GRID. This data may not be complete. We recommend contacting the local school district to confirm school assignments for this home.
Get a cash offer in 3 minutes
Find out how much your home could sell for in as little as 3 minutes with a no-obligation cash offer.
Estimated market value
$3,038,800
Get a cash offer in 3 minutes
Find out how much your home could sell for in as little as 3 minutes with a no-obligation cash offer.
Estimated market value
$3,038,800
- New York
- Westchester County
- Mamaroneck
- 10543
- Rye Neck
- 521 Shore Acres Drive
Nearby cities
Nearby neighborhoods
Nearby zip codes
Other Mamaroneck Topics
