Instant equity as this home is priced below tax value with multiple upgrades such as lvl flooring throughout the entire home, stone front, extended covered screened Carolina room. You won't find these upgrades with new construction at this price. Come claim your piece of paradise at 521 Slippery Rock Way. This meticulously maintained charming home offers a perfect blend of comfort and convenience. The kitchen boasts granite countertops, stainless steel appliances, ample cabinet space as well as oversized pantry making meal preparation a delight. Enjoy casual dining at the granite island or host formal gatherings in the adjacent dining area. The spacious master suite is complete with luxury ensuite and a walk-in closet offering a private oasis for relaxation and rejuvenation. The two additional bedrooms provide comfort and flexibility for family members or guests. There is also a large flex room, study or whatever you would like to use it for. Step outside to the extended oversized screened porch and backyard oasis, with a nice level lot perfect for enjoying the coastal climate year-round and enjoy the glowing sunsets. Great community amenities such as a swimming pool, fitness center, firepit and walking trails. Convenient access to nearby attractions beaches, golf courses, restaurants and shopping. Nearby Calabash is the seafood mecca. You'll never be far from entertainment and recreation options. Don't miss your opportunity to make this wonderful property your new home. Schedule your showing today and experience coastal living at its finest! This home is eligible for 100% financing.
Sold for $321,500
$321,500
521 Slippery Rock Way, Calabash, NC 28467
3beds
1,936sqft
Single Family Residence
Built in 2017
6,534 Square Feet Lot
$346,400 Zestimate®
$166/sqft
$2,170 Estimated rent
Home value
$346,400
$329,000 - $364,000
$2,170/mo
Zestimate® history
Owner options
List your home for rent
$2,170/mo
Rent Zestimate®
Find your next renter with Zillow Rental Manager. Plus, with online applications, you can quickly screen prospective tenants – for free.
$2,170/mo
Rent Zestimate®
Refinance and save
$1,903/mo
Est. payment
Refinancing to a lower rate could help reduce your monthly payments and save thousands over the life of the loan.
$1,903/mo
Est. payment
Explore your selling options
Work with a Zillow partner agent
Leverage their expertise and Zillow's premium Showcase listings to get your home seen by more buyers.
Get startedList with your own agent
Get your home in front of millions of buyers by listing it on Zillow.
Learn how to do itSell it yourself
Take full control of how buyers see your home on Zillow by listing For Sale by Owner (FSBO).
List your homeWhat's special
Zillow last checked:
Listing updated:
Listed by:
Natalie M Moore 410-474-7133,
NorthGroup Real Estate LLC,
Jim R Lunsford,
NorthGroup Real Estate LLC
Bought with:
Colleen Teifer, 293942
Silver Coast Properties
Source: Hive MLS,MLS#: 100435618 Originating MLS: Brunswick County Association of Realtors
Originating MLS: Brunswick County Association of RealtorsFacts & features
Interior
Bedrooms & bathrooms
- Bedrooms: 3
- Bathrooms: 2
- Full bathrooms: 2
Primary bedroom
- Level: Primary Living Area
Dining room
- Features: Combination
Heating
- Heat Pump, Electric
Cooling
- Central Air, Heat Pump
Appliances
- Included: Electric Oven, Built-In Microwave, Washer, Refrigerator, Dryer, Dishwasher
- Laundry: In Hall
Features
- Master Downstairs, High Ceilings, Kitchen Island, Ceiling Fan(s), Pantry, Walk-in Shower
- Flooring: LVT/LVP
- Basement: None
- Has fireplace: No
- Fireplace features: None
Interior area
- Total structure area: 1,936
- Total interior livable area: 1,936 sqft
Property
Parking
- Total spaces: 2
- Parking features: Garage Faces Front, Concrete, Off Street, Paved
Features
- Levels: One
- Stories: 1
- Patio & porch: Covered, Screened
- Fencing: None
Lot
- Size: 6,534 Square Feet
- Dimensions: 55' x 118' x 55'118'
Details
- Parcel number: 225lb033
- Zoning: R
- Special conditions: Standard
Construction
Type & style
- Home type: SingleFamily
- Property subtype: Single Family Residence
Materials
- Concrete, Stone, Vinyl Siding
- Foundation: Combination
- Roof: Architectural Shingle
Condition
- New construction: No
- Year built: 2017
Utilities & green energy
- Water: Public
- Utilities for property: Water Available
Community & HOA
Community
- Security: Fire Sprinkler System
- Subdivision: The Farm
HOA
- Has HOA: Yes
- Amenities included: Pool, Fitness Center, Street Lights
- HOA fee: $2,520 monthly
- HOA name: CAMS
Location
- Region: Carolina Shor
Financial & listing details
- Price per square foot: $166/sqft
- Tax assessed value: $369,760
- Annual tax amount: $1,834
- Date on market: 7/17/2025
- Cumulative days on market: 92 days
- Listing agreement: Exclusive Right To Sell
- Listing terms: Cash,Conventional,FHA,USDA Loan,VA Loan
- Road surface type: Paved
Price history
| Date | Event | Price |
|---|---|---|
| 8/28/2024 | Sold | $321,500-1%$166/sqft |
Source:  Hive MLS #100435618 Report a problem Hive MLS #100435618 Report a problem | ||
| 6/27/2024 | Contingent | $324,900$168/sqft |
Source: Hive MLS #100435618 Report a problem | ||
| 6/19/2024 | Price change | $324,900-1.4%$168/sqft |
Source: Hive MLS #100435618 Report a problem | ||
| 5/11/2024 | Price change | $329,500-1.8%$170/sqft |
Source: Hive MLS #100435618 Report a problem | ||
| 4/23/2024 | Price change | $335,500-4.1%$173/sqft |
Source: Hive MLS #100435618 Report a problem | ||
| 4/17/2024 | Price change | $349,900-2.8%$181/sqft |
Source: Hive MLS #100435618 Report a problem | ||
| 4/9/2024 | Price change | $359,900-2.7%$186/sqft |
Source: Hive MLS #100435618 Report a problem | ||
| 3/28/2024 | Listed for sale | $369,900+1.3%$191/sqft |
Source: Hive MLS #100435618 Report a problem | ||
| 12/24/2022 | Listing removed | -- |
Source: Hive MLS #100355041 Report a problem | ||
| 10/24/2022 | Listed for sale | $365,000+63.3%$189/sqft |
Source: Hive MLS #100355041 Report a problem | ||
| 6/5/2018 | Sold | $223,500$115/sqft |
Source: Public Record Report a problem | ||
Public tax history
| Year | Property taxes | Tax assessment |
|---|---|---|
| 2025 | $1,856 +1.2% | $374,550 +1.3% |
| 2024 | $1,834 +19.4% | $369,760 |
| 2023 | $1,537 -2.8% | $369,760 +57% |
| 2022 | $1,581 0% | $235,460 |
| 2021 | $1,581 +2.8% | $235,460 |
| 2020 | $1,537 | $235,460 |
| 2019 | $1,537 +12.7% | $235,460 +757.5% |
| 2018 | $1,365 | $27,460 +9.8% |
| 2017 | -- | $25,000 |
Find assessor info on the county website
Neighborhood: 28467
Nearby homes
- $386,1003 bd3 ba2.5k sqft517 Slippery Rock Way, Carolina Shor, NC 28467Off Market
- $375,5003 bd3 ba2.5k sqft517 Slippery Rock Way #550, Calabash, NC 28467Off Market

- $307,9003 bd2 ba1.6k sqft525 Slippery Rock Way, Carolina Shor, NC 28467Off Market
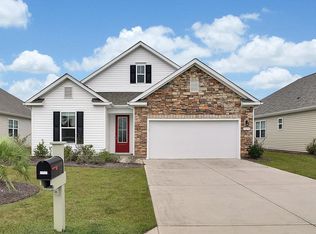
- $413,2003 bd3 ba2.3k sqft513 Slippery Rock Way, Carolina Shores, NC 28467Off Market
- $480,3004 bd3 ba3k sqft1202 Fence Post Ln, Carolina Shor, NC 28467Off Market
- $321,0003 bd2 ba1.6k sqft529 Slippery Rock Way, Carolina Shor, NC 28467Sold
- $377,3003 bd3 ba2.3k sqft513 Slippery Rock Way, Carolina Shor, NC 28467Off Market
- $349,5003 bd2 ba1.6k sqft513 Slippery Rock Way UNIT 551, Bristol D Carolina Shores, NC 28467Off Market
Nearby schools
GreatSchools rating
- 4/10Jessie Mae Monroe ElementaryGrades: PK-5Distance: 1.9 mi
- 4/10Shallotte MiddleGrades: 6-8Distance: 10.5 mi
- 4/10West Brunswick HighGrades: 9-12Distance: 9.7 mi
Schools provided by the listing agent
- Elementary: Jessie Mae Monroe Elementary
- Middle: Shallotte Middle
- High: West Brunswick
Source: Hive MLS. This data may not be complete. We recommend contacting the local school district to confirm school assignments for this home.
Get a cash offer in 3 minutes
Find out how much your home could sell for in as little as 3 minutes with a no-obligation cash offer.
Estimated market value
$346,400
Get a cash offer in 3 minutes
Find out how much your home could sell for in as little as 3 minutes with a no-obligation cash offer.
Estimated market value
$346,400
- North Carolina
- Brunswick County
- Carolina Shores
- 28467
- 521 Slippery Rock Way
Nearby cities
Nearby zip codes
Other Carolina Shores Topics
