Skip main navigation
Sold for $349,912
  • $349,912

    521 Smith Dr, Ruther Glen, VA 22546

    3beds
    1,772sqft
    Single Family Residence
    Built in 2023
    0.26 Acres Lot
    $390,300 Zestimate®
    $197/sqft
    $2,576 Estimated rent

    Home value

    $390,300

    $371,000 - $410,000

    $2,576/mo

    Zestimate® history
    Loading
    Loading...

    Owner options

    List your home for rent

    $2,576/mo

    Rent Zestimate®

    Find your next renter with Zillow Rental Manager. Plus, with online applications, you can quickly screen prospective tenants – for free.

    Learn more

    $2,576/mo

    Rent Zestimate®

    Refinance and save

    $3,516/mo

    Est. payment

    Refinancing to a lower rate could help reduce your monthly payments and save thousands over the life of the loan.

    See today's rates

    $3,516/mo

    Est. payment

    Explore your selling options

    Work with a Zillow partner agent

    Leverage their expertise and Zillow's premium Showcase listings to get your home seen by more buyers.

    Get started

    List with your own agent

    Get your home in front of millions of buyers by listing it on Zillow.

    Learn how to do it

    Sell it yourself

    Take full control of how buyers see your home on Zillow by listing For Sale by Owner (FSBO).

    List your home

    What's special

    Private bathFull covered front porchEat-in kitchenDouble vanityGranite countersTons of cabinetBreakfast bar
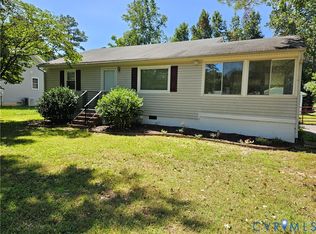
    Welcome to 521 Smith Dr! The 1,772 SF craftsman style 2 story "Farmhouse" floor plan to be built includes 3 bedrooms, 2.5 baths, eat-in kitchen & luxury vinyl plank floors throughout the 1st floor. Within the kitchen you'll notice granite counters, breakfast bar, stainless steel appliances, and tons of cabinet & counter space. Upstairs the primary bedroom has a walk-in closet, private bath w/ double vanity & shower. Laundry is located on the 2nd floor along w/ the other two bedrooms for maximum convenience. Outside, the full covered front porch offers a great place to relax and enjoy the outdoors. FINISHED PHOTOS ARE EXAMPLE ONLY - RECENTLY COMPLETED HOME BY BUILDER. SEE ATTACHMENTS FOR PLANS, SPECS, PREFERRED LENDER ADDENDUM. $5,000 INCENTIVE OFFERED WITH USE OF PREFFERRED LENDER AND SELLER'S SETTLEMENT AGENT - MBH STAFFORD. Estimated Completion is 6 months from ratified contract. Thanks for visiting, we hope you call it HOME!

    Zillow last checked:

    Listing updated:

    Listed by:

    Stoney Marshall 804-690-3704,

    Hometown Realty Services Inc

    Bought with:

    Peyton Burchell, 0225089492

    Hometown Realty Services Inc

    Source: CVRMLS,MLS#: 2303716MLS LogoOriginating MLS: Central Virginia Regional MLS

    Facts & features

    Interior

    Bedrooms & bathrooms
    • Bedrooms: 3
    • Bathrooms: 3
    • Full bathrooms: 2
    • 1/2 bathrooms: 1
    Primary bedroom
    • Description: Carpet, CF, WIC, PVT Bath
    • Level: Second
    • Dimensions: 15.0 x 15.5
    Bedroom 2
    • Description: Carpet, CF
    • Level: Second
    • Dimensions: 11.0 x 11.5
    Bedroom 3
    • Description: Carpet, CF
    • Level: Second
    • Dimensions: 10.0 x 11.5
    Dining room
    • Description: LVP
    • Level: First
    • Dimensions: 10.0 x 10.5
    Family room
    • Description: LVP, CF
    • Level: First
    • Dimensions: 14.5 x 15.0
    Foyer
    • Description: LVP
    • Level: First
    • Dimensions: 6.0 x 10.0
    Other
    • Description: Tub & Shower
    • Level: Second
    Half bath
    • Level: First
    Kitchen
    • Description: LVP, SS appls, Granit Ctops, Pantry
    • Level: First
    • Dimensions: 16.0 x 19.0
    Living room
    • Description: LVP, CF
    • Level: First
    • Dimensions: 10.0 x 11.5
    Heating
    • Electric, Heat Pump
    Cooling
    • Heat Pump
    Appliances
    • Included: Dishwasher, Electric Water Heater, Microwave, Stove
    • Laundry: Dryer Hookup
    Features
    • Ceiling Fan(s), Dining Area, Granite Counters, Bath in Primary Bedroom, Pantry, Walk-In Closet(s)
    • Flooring: Carpet, Vinyl
    • Basement: Crawl Space
    • Attic: Access Only
    Interior area
    • Total interior livable area: 1,772 sqft
    • Finished area above ground: 1,772

    Property

    Parking
    • Parking features: Driveway, Unpaved
    • Has uncovered spaces: Yes
    Features
    • Levels: Two
    • Stories: 2
    • Patio & porch: Front Porch
    • Exterior features: Unpaved Driveway
    • Pool features: Community, Pool
    Lot
    • Size: 0.26 Acres
    Details
    • Parcel number: 67A411511
    • Special conditions: Corporate Listing

    Construction

    Type & style
    • Home type: SingleFamily
    • Architectural style: Two Story
    • Property subtype: Single Family Residence
    Materials
    • Block, Drywall, Frame, Vinyl Siding
    Condition
    • New Construction
    • New construction: Yes
    • Year built: 2023

    Utilities & green energy

    • Sewer: Septic Tank
    • Water: Public

    Community & neighborhood

    Location
    • Region: Ruther Glen
    • Subdivision: Lake Caroline

    HOA & financial

    HOA
    • Has HOA: Yes
    • HOA fee: $1,508 annually
    • Services included: Clubhouse, Common Areas, Pool(s), Recreation Facilities

    Other

    Other facts
    • Ownership: Corporate
    • Ownership type: Corporation

    Price history

    DateEventPrice
    9/29/2023Sold$349,912+2.2%$197/sqft
    Source: CVRMLS #2303716 Report a problem
    2/27/2023Pending sale$342,500$193/sqft
    Source: Bright MLS #VACV2003526 Report a problem
    2/17/2023Listed for sale$342,500+1857.1%$193/sqft
    Source: CVRMLS #2303716 Report a problem
    2/10/2023Sold$17,500$10/sqft
    Source: Public Record Report a problem

    Public tax history

    YearProperty taxesTax assessment
    2025$2,042 +19%$392,600 +78.5%
    2024$1,716 +642.9%$219,995 +633.3%
    2023$231 $30,000
    2022$231 $30,000
    2021$231 $30,000
    2020-- $30,000
    2019-- $30,000 +50%
    2018$166 -23.1%$20,000
    2017$216 $20,000
    2016$216 $20,000 -33.3%
    2015$216 $30,000
    2014$216 $30,000
    2013-- --
    2012-- --
    2011-- --
    2010-- --
    2009-- --
    2008-- --
    2007-- --
    2006-- --
    2005-- --
    2004-- --
    2003-- --
    2002-- $6,000
    2001$45 $6,000

    Find assessor info on the county website

    Neighborhood: 22546

    Nearby schools

    GreatSchools rating
    Schools provided by the listing agent
    • Elementary: Ladysmith
    • Middle: Caroline
    • High: Caroline

    Source: CVRMLS. This data may not be complete. We recommend contacting the local school district to confirm school assignments for this home.

    Get a cash offer in 3 minutes
    Find out how much your home could sell for in as little as 3 minutes with a no-obligation cash offer.
    Estimated market value
    $390,300
    Get a cash offer in 3 minutes
    Find out how much your home could sell for in as little as 3 minutes with a no-obligation cash offer.
    Estimated market value
    $390,300