Skip main navigation
Closed
  • $717,500

    521 Smithson Xing, McDonough, GA 30252

    6beds
    6,528sqft
    Single Family Residence
    Built in 2005
    0.92 Acres Lot
    $748,900 Zestimate®
    $110/sqft
    $4,651 Estimated rent

    Home value

    $748,900

    $711,000 - $786,000

    $4,651/mo

    Zestimate® history
    Loading
    Loading...

    Owner options

    List your home for rent

    $4,651/mo

    Rent Zestimate®

    Find your next renter with Zillow Rental Manager. Plus, with online applications, you can quickly screen prospective tenants – for free.

    Learn more

    $4,651/mo

    Rent Zestimate®

    Refinance and save

    $4,427/mo

    Est. payment

    Refinancing to a lower rate could help reduce your monthly payments and save thousands over the life of the loan.

    See today's rates

    $4,427/mo

    Est. payment

    Explore your selling options

    Work with a Zillow partner agent

    Leverage their expertise and Zillow's premium Showcase listings to get your home seen by more buyers.

    Get started

    List with your own agent

    Get your home in front of millions of buyers by listing it on Zillow.

    Learn how to do it

    Sell it yourself

    Take full control of how buyers see your home on Zillow by listing For Sale by Owner (FSBO).

    List your home

    What's special

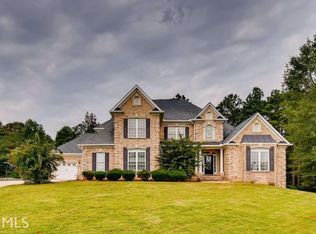
    Welcome to your dream home! This custom-built estate offers luxury and space, making it the perfect retreat for you and your family. Nestled on an almost 1-acre beautiful lot, this 6,528-square-foot home boasts 6 bedrooms, 5 full bathrooms, and 2 half baths. This home is located in the lovely Watkins Glen subdivision, 45 minutes south of downtown Atlanta. This neighborhood is full of beautiful homes and exquisitely manicured lawns and sidewalks for safe walking. As you enter the home, you pass through the covered patio into the two story foyer flowing into the open and spacious great room with a fireplace as the centerpiece. The formal dining room can fit a 12 seater table giving your ample room to host your holiday dinners. You will love creating meals in the open and airy kitchen with a spacious keeping room and large island facing the family room/den with vaulted ceilings, built-in bookcases and another fireplace. Create the perfect outdoor living space on the huge deck with stairs leading to the back yard. The primary bedroom on the main level includes a sitting room with a fireplace, exterior door onto the large back deck, with a spa-like ensuite bathroom that has separate vanities, a huge whirlpool tub, separate shower with bench and double shower heads, and a walk-in closet. Plus a secondary bedroom on the main level with a full ensuite bathroom . The main level also includes a powder room and the laundry area off the kitchen. The upper level includes a spacious landing area which leads to three bedrooms. Each bedroom is generously sized, featuring ample closet space and large windows that flood the rooms with natural light. One of the bedrooms has an en suite full bathroom , while the two others share a jack and jill style bathroom, each with their own separate vanity area and linen closets. The fully finished basement offers endless possibilities for recreation, including a home theater, game room, gym, and more. Features of the basement are a full kitchen, dining area, spacious recreation/family room with a fireplace, theatre room and two large rooms each with its own bathroom. This home is the ultimate space for relaxation and entertainment. The attached 3-car garage provides ample storage and convenience. This beautiful yard offers plenty of space for outdoor activities and entertaining. Located in a highly sought-after neighborhood and within easy reach of schools, shopping, dining, and recreational amenities, this is an opportunity you don't want to miss. Home has been very well maintained with its original features. Priced to sell!!

    Zillow last checked:

    Listing updated:

    Listed by:

    Desiree Smith 678-886-6230,

    HomeSmart

    Bought with:

    Lance Hunter, 246901

    Chapman Hall Realtors Atlanta North

    Source: GAMLS,MLS#: 10202797MLS Logo

    Facts & features

    Interior

    Bedrooms & bathrooms
    • Bedrooms: 6
    • Bathrooms: 7
    • Full bathrooms: 5
    • 1/2 bathrooms: 2
    • Main level bathrooms: 2
    • Main level bedrooms: 2
    Rooms
    • Room types: Bonus Room, Den, Exercise Room, Family Room, Media Room
    Kitchen
    • Features: Breakfast Bar, Breakfast Room, Kitchen Island, Pantry, Second Kitchen, Solid Surface Counters
    Heating
    • Central, Forced Air
    Cooling
    • Central Air, Attic Fan
    Appliances
    • Included: Gas Water Heater, Dishwasher, Disposal, Microwave, Other
    • Laundry: In Hall, Mud Room, Other
    Features
    • Bookcases, Vaulted Ceiling(s), High Ceilings, Double Vanity, Entrance Foyer, Other, Walk-In Closet(s)
    • Flooring: Hardwood, Tile, Other
    • Basement: Daylight,Interior Entry,Exterior Entry,Finished,Full
    • Number of fireplaces: 4
    • Fireplace features: Basement, Family Room, Master Bedroom, Other, Gas Starter, Gas Log
    • Common walls with other units/homes: No Common Walls
    Interior area
    • Total structure area: 6,528
    • Total interior livable area: 6,528 sqft
    • Finished area above ground: 3,767
    • Finished area below ground: 2,761

    Property

    Parking
    • Total spaces: 3
    • Parking features: Garage Door Opener, Garage, Kitchen Level
    • Has garage: Yes
    Features
    • Levels: Two
    • Stories: 2
    • Patio & porch: Deck, Porch
    • Exterior features: Other
    • Body of water: None
    Lot
    • Size: 0.92 Acres
    • Features: Cul-De-Sac, Level, Other
    Details
    • Parcel number: 117A01053000
    • Other equipment: Home Theater

    Construction

    Type & style
    • Home type: SingleFamily
    • Architectural style: Traditional
    • Property subtype: Single Family Residence
    Materials
    • Brick
    • Roof: Composition
    Condition
    • Resale
    • New construction: No
    • Year built: 2005

    Utilities & green energy

    • Sewer: Septic Tank
    • Water: Public
    • Utilities for property: Cable Available, Electricity Available, Natural Gas Available, Phone Available

    Community & HOA

    Community
    • Features: Sidewalks, Street Lights
    • Subdivision: Watkins Glen
    HOA
    • Has HOA: No
    • Services included: Other
    Location
    • Region: Mcdonough

    Financial & listing details

    • Price per square foot: $110/sqft
    • Tax assessed value: $765,500
    • Annual tax amount: $9,673
    • Date on market: 9/14/2023
    • Cumulative days on market: 4 days
    • Listing agreement: Exclusive Right To Sell
    • Electric utility on property: Yes

    Price history

    DateEventPrice
    10/18/2023Sold$717,500+2.9%$110/sqft
    Source: GAMLS #10202797 Report a problem
    9/18/2023Pending sale$697,500$107/sqft
    Source: GAMLS #10202797 Report a problem
    9/14/2023Listed for sale$697,500+81.2%$107/sqft
    Source: FMLS GA #7274085 Report a problem
    10/25/2019Sold$385,000-13.5%$59/sqft
    Source: Public Record Report a problem
    1/15/2016Sold$445,000-3.2%$68/sqft
    Source: FMLS GA #5592436 Report a problem
    12/30/2015Pending sale$459,900$70/sqft
    Source: MUSTANG PROPERTIES #5592436 Report a problem
    9/6/2015Listed for sale$459,900+4%$70/sqft
    Source: MUSTANG PROPERTIES #5592436 Report a problem
    10/14/2005Sold$442,200+0%$68/sqft
    Source: Public Record Report a problem
    7/26/2005Sold$442,145-11.6%$68/sqft
    Source: Agent Provided Report a problem
    8/11/2004Sold$500,000$77/sqft
    Source: Public Record Report a problem

    Public tax history

    YearProperty taxesTax assessment
    2025$6,381 +3.2%$306,200 +6.7%
    2024$6,187 -36%$287,000 +14.9%
    2023$9,673 +16.4%$249,720 +16.6%
    2022$8,309 +8.6%$214,160 +8.7%
    2021$7,649 +27.5%$196,960 +27.9%
    2020$6,001 +17.1%$154,000 -21.1%
    2019$5,125 +7.2%$195,280 +8.1%
    2018$4,780 -22.5%$180,680 +5.3%
    2016$6,164 -3.8%$171,600 +25.2%
    2015$6,405 +22.5%$137,080 +2.6%
    2014$5,227 $133,600
    2013-- --
    2012-- --
    2011-- --
    2010-- --
    2009-- --
    2008$6,143 +2.5%--
    2007$5,991 +672.2%$171,640
    2005$776 $171,640 +758.2%
    2004$776 $20,000
    Find assessor info on the county website

    Neighborhood: 30252

    Nearby schools

    GreatSchools rating
    Schools provided by the listing agent
    • Elementary: Pleasant Grove
    • Middle: Woodland
    • High: Woodland

    Source: GAMLS. This data may not be complete. We recommend contacting the local school district to confirm school assignments for this home.

    Get a cash offer in 3 minutes
    Find out how much your home could sell for in as little as 3 minutes with a no-obligation cash offer.
    Estimated market value
    $748,900
    Get a cash offer in 3 minutes
    Find out how much your home could sell for in as little as 3 minutes with a no-obligation cash offer.
    Estimated market value
    $748,900