Skip main navigation
For sale
  • Listed by: Equity Union • Stephanie Taylor • Contact: 805-432-1375
    Price cut: $59K (7/10)
    $740,000

    521 Sonata Way Unit C, Simi Valley, CA 93065

    3beds
    1,955sqft
    : 
    Loading
    Get pre-qualified
    Condominium
    Built in 1996
    -- sqft lot
    $738,400 Zestimate®
    $379/sqft
    $660/mo HOA

    What's special

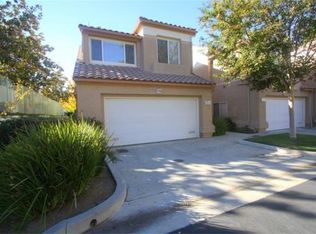
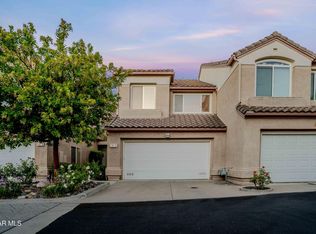
    Rare opportunity to own one of the most desirable corner units in the highly sought-after gated Wood Ranch community. Offering exceptional privacy, abundant natural light, and a premium location with no units directly in front, this beautifully remodeled home enjoys peaceful views of a large grassy area and mature shade trees. Ideally located near Wood Ranch Country Club, championship golf, hiking trails, parks, shopping, dining, and award-winning schools, this home offers the lifestyle that has made Wood Ranch one of Simi Valley's most desirable communities.Step inside to soaring two-story ceilings and a bright, open floor plan designed for comfortable everyday living and entertaining. Recent updates include luxury vinyl plank flooring, fresh interior paint, updated baseboards, designer lighting, a remodeled kitchen with new appliances including a double oven, custom backsplash, and a new water heater.The spacious living and dining areas flow seamlessly to a private backyard featuring low-maintenance turf, mature trees, and attractive block walls. Whether enjoying morning coffee, outdoor dining, or relaxing after a long day, the outdoor space offers both privacy and easy maintenance.At the heart of the home is the updated kitchen, featuring abundant cabinetry, a walk-in pantry, and an impressive 5' x 8' center island with seating for six. The kitchen opens directly to the adjacent family room, creating a warm and inviting gathering space.Upstairs, a valuable loft addition expands the original floor plan and provides flexible bonus space ideal for a home office, media room, fitness area, study space, or playroom. The primary suite features a walk-in closet, additional wardrobe storage, and an updated en-suite bath with a separate tub, shower, and private water closet. Every closet has been enhanced with custom organizational systems.Two additional bedrooms, an updated secondary bathroom, and a convenient upstairs laundry area complete the second level.Additional features include recessed lighting, custom window coverings, abundant storage, and an attached garage with extra storage space.Residents enjoy access to a community pool and the highly desirable Wood Ranch lifestyle, with nearby golf, hiking trails, parks, shopping, dining, and top-rated schools. Beautifully updated and move-in ready, this rare corner-unit home offers the perfect blend of privacy, convenience, and low-maintenance living.
    41 days
    |
    439
    |
    31
    |

    Zillow last checked:

    Listing updated:

    Listed by:

    Stephanie Taylor DRE #01923393 805-432-1375,

    Equity Union

    Source: CRMLS,MLS#: V1-36922MLS LogoOriginating MLS: California Regional MLS (Ventura & Pasadena-Foothills AORs)

      Facts & features

      Interior

      Bedrooms & bathrooms
      • Bedrooms: 3
      • Bathrooms: 3
      • Full bathrooms: 2
      • 1/4 bathrooms: 1
      Rooms
      • Room types: Bedroom, Dining Room
      Bedroom
      • Features: All Bedrooms Up
      Bathroom
      • Features: Bathroom Exhaust Fan, Bathtub, Dual Sinks, Enclosed Toilet, Soaking Tub, Separate Shower, Walk-In Shower
      Kitchen
      • Features: Granite Counters, Kitchen Island, Kitchen/Family Room Combo, Remodeled, Updated Kitchen, Walk-In Pantry
      Heating
      • Central, Fireplace(s)
      Cooling
      • Central Air
      Appliances
      • Included: Convection Oven, Double Oven, Dishwasher, ENERGY STAR Qualified Appliances, Gas Cooktop, Microwave, Refrigerator
      • Laundry: Laundry Closet
      Features
      • Built-in Features, Block Walls, Ceiling Fan(s), Cathedral Ceiling(s), Separate/Formal Dining Room, Eat-in Kitchen, Granite Counters, High Ceilings, Open Floorplan, Pantry, Recessed Lighting, All Bedrooms Up
      • Flooring: See Remarks, Vinyl
      • Doors: Sliding Doors
      • Windows: Custom Covering(s), Shutters
      • Has fireplace: Yes
      • Fireplace features: Living Room
      • Common walls with other units/homes: 1 Common Wall,No One Above,No One Below
      Interior area
      • Total interior livable area: 1,955 sqft

      Property

      Parking
      • Total spaces: 2
      • Parking features: Garage - Attached
      • Attached garage spaces: 2
      Features
      • Levels: Two
      • Stories: 2
      • Patio & porch: Concrete
      • Has private pool: Yes
      • Pool features: Community, Association
      • Has spa: Yes
      • Spa features: Association, Community
      • Fencing: Stucco Wall
      • Has view: Yes
      • View description: None
      • Park: Sycamore Canyon Park
      Lot
      • Size: 1,763 Square Feet
      • Features: Greenbelt
      Details
      • Parcel number: 5960140455
      • Special conditions: Standard

      Construction

      Type & style
      • Home type: Condo
      • Property subtype: Condominium
      • Attached to another structure: Yes
      Materials
      • Foundation: Slab
      Condition
      • Updated/Remodeled,Turnkey
      • New construction: No
      • Year built: 1996

      Utilities & green energy

      • Sewer: Public Sewer
      • Water: Public
      Green energy
      • Energy efficient items: Appliances

      Community & HOA

      Community
      • Features: Hiking, Park, Sidewalks, Gated, Pool
      • Security: Carbon Monoxide Detector(s), Gated Community, Smoke Detector(s)
      • Subdivision: Cantrice Court-386
      HOA
      • Has HOA: Yes
      • Amenities included: Pool, Spa/Hot Tub, Security
      • HOA fee: $522 monthly
      • HOA name: Cantrice Court
      • HOA phone: 800-341-8940
      • Second HOA fee: $138 monthly
      Location
      • Region: Simi Valley

      Financial & listing details

      • Price per square foot: $379/sqft
      • Tax assessed value: $566,665
      • Annual tax amount: $6,881
      • Date on market: 6/10/2026
      • Cumulative days on market: 42 days
      • Listing terms: Cash,Conventional
      • Inclusions: All New appliances.

        Estimated market value

        $738,400

        $701,000 - $775,000

        $4,095/mo

        Price history

        DateEventPrice
        7/10/2026Price change$740,000-7.4%$379/sqft
        Source: CRMLS #V1-36922 Report a problem
        6/24/2026Price change$799,000-4.8%$409/sqft
        Source: CRMLS #V1-36922 Report a problem
        6/10/2026Listed for sale$839,000+1.7%$429/sqft
        Source: CRMLS #V1-36922 Report a problem
        5/14/2025Sold$825,000+3.1%$422/sqft
        Source: CRMLS #225001626 Report a problem
        5/12/2025Pending sale$800,000$409/sqft
        Source: CSMAOR #225001626 Report a problem
        4/13/2025Contingent$800,000$409/sqft
        Source: CRMLS #225001626 Report a problem
        4/4/2025Listed for sale$800,000+69.7%$409/sqft
        Source: CRMLS #225001626 Report a problem
        11/7/2014Sold$471,500+57.2%$241/sqft
        Source: Public Record Report a problem
        3/30/2001Sold$300,000+46.3%$153/sqft
        Source: Public Record Report a problem
        11/24/1997Sold$205,000+4.6%$105/sqft
        Source: Public Record Report a problem
        6/18/1996Sold$196,000$100/sqft
        Source: Public Record Report a problem

        Public tax history

        YearProperty taxesTax assessment
        2025$6,881 +7.6%$566,665 +2%
        2024$6,394 $555,554 +2%
        2023$6,394 +0.3%$544,661 +2%
        2022$6,374 +0.7%$533,982 +2%
        2021$6,333 +2.1%$523,512 +1%
        2020$6,205 +4.8%$518,145 +2%
        2019$5,922 +0.8%$507,986 +2%
        2018$5,875 +2.2%$498,027 +2%
        2017$5,747 +4.7%$488,263 +2%
        2016$5,489 +1.8%$478,690 +1.5%
        2015$5,391 +24.9%$471,500 +27.1%
        2014$4,315 $371,074 +4.2%
        2013-- $356,000 -1.7%
        2012-- $362,000 +2%
        2011-- $355,054 +0.5%
        2009-- $353,241 +4%
        2007-- $339,525 +2%
        2006-- $332,868 +2%
        2005-- $326,342 +4.6%
        2003-- $312,120 +2%
        2002-- $306,000 +40.9%
        2001$2,427 +1.7%$217,231 +2%
        2000$2,386 $212,973
        Find assessor info on the county website

        Monthly payment

        Est. payment

        Payment breakdown

        Explore the cost of this home by adjusting the details. Changes won't be saved.
        All calculations are estimates and provided by Zillow, Inc. for informational purposes only. Actual amounts may vary.
        HOA fees may include property taxes on listings classified as Co-Ops. Contact the listing agent and/or owner for fee details.
        Mortgage interest rates are dependent on a number of factors, including credit score, down payment, and repayment length. Interest rate data provided by Zillow Group Marketplace, Inc. as of 1/1/1970 from various mortgage lenders with which we have lead or other similar arrangements; the Estimated Payment is an average of those rates.
        See how much you could borrow to make a competitive offer.

        Climate risks

        Neighborhood: 93065

        Getting around

        12 / 100
        Car-Dependent
        0 / 100
        No Nearby Transit
        6 / 100
        Somewhat Bikeable

        Nearby schools

        GreatSchools rating

        A local agent can set up tours, give advice and negotiate with sellers.

        A local lender can help you make sure your offer is ready when you are.

        Browse local experts

        Similar homes

            • Local buyer's agents are ready to help