Mid century modern with price improvement for the new year. Come see this move in ready bi-level home conveniently located in Coldwater Township with lower taxes, yet near town, schools and recreation activities. This 3 bedroom, 2 bath home is the perfect blend of comfort and practicality with easy to maintain hardwood floors. The updated kitchen has lots of cabinets and a large pantry. There is plenty of room with separation of bedrooms away from main floor living area and the lower-level recreation room with a cozy fireplace. Bonus items include a new roof, heated floor in the lower-level bathroom, the large screened back porch, a heated workshop with outside access, a spacious crawl space for added storage, 2-car attached garage and home warranty. This company makes no warranty or representations about the contents of this data. It is the responsibility of the parties looking at the property to satisfy. themselves as to accuracy of this information. Taxes were obtained from the local assessor and the taxes could change for the buyer after the sale.
Sold
$224,500
521 Sonet Ln, Coldwater, MI 49036
3beds
2,166sqft
Single Family Residence
Built in 1966
10,454 Square Feet Lot
$242,200 Zestimate®
$104/sqft
$1,975 Estimated rent
Home value
$242,200
Estimated sales range
Not available
$1,975/mo
Zestimate® history
Owner options
List your home for rent
$1,975/mo
Rent Zestimate®
Find your next renter with Zillow Rental Manager. Plus, with online applications, you can quickly screen prospective tenants – for free.
$1,975/mo
Rent Zestimate®
Refinance and save
$1,546/mo
Est. payment
Refinancing to a lower rate could help reduce your monthly payments and save thousands over the life of the loan.
$1,546/mo
Est. payment
Explore your selling options
Work with a Zillow partner agent
Leverage their expertise and Zillow's premium Showcase listings to get your home seen by more buyers.
Get startedList with your own agent
Get your home in front of millions of buyers by listing it on Zillow.
Learn how to do itSell it yourself
Take full control of how buyers see your home on Zillow by listing For Sale by Owner (FSBO).
List your homeWhat's special
Hardwood floorsSeparation of bedroomsNew roofLarge screened back porchUpdated kitchen
Zillow last checked:
Listing updated:
Listed by:
Cathy J Gordon 517-278-8788,
Midwestern Realty Group
Bought with:
Angie Marsh, 6501372897
Southern Marsh Realty
Source: MichRIC,MLS#: 24055541
Facts & features
Interior
Bedrooms & bathrooms
- Bedrooms: 3
- Bathrooms: 2
- Full bathrooms: 2
Primary bedroom
- Level: Upper
- Area: 196
- Dimensions: 14.00 x 14.00
Primary bathroom
- Level: Upper
- Area: 56
- Dimensions: 7.00 x 8.00
Bathroom 2
- Level: Upper
- Area: 132
- Dimensions: 11.00 x 12.00
Bathroom 2
- Level: Lower
- Area: 56
- Dimensions: 7.00 x 8.00
Bathroom 3
- Level: Upper
- Area: 154
- Dimensions: 11.00 x 14.00
Dining area
- Level: Main
- Area: 81
- Dimensions: 9.00 x 9.00
Kitchen
- Description: Pantry 3x5
- Level: Main
- Area: 120
- Dimensions: 10.00 x 12.00
Laundry
- Description: Heated tile floor
- Level: Lower
- Area: 88
- Dimensions: 8.00 x 11.00
Living room
- Description: Vaulted ceiling
- Level: Main
- Area: 280
- Dimensions: 14.00 x 20.00
Other
- Description: Back Screened Porch
- Level: Lower
- Area: 400
- Dimensions: 20.00 x 20.00
Recreation
- Description: Fireplace
- Level: Lower
- Area: 420
- Dimensions: 14.00 x 30.00
Workshop
- Description: Heated w/outdoor access
- Level: Lower
- Area: 200
- Dimensions: 10.00 x 20.00
Heating
- Forced Air
Appliances
- Included: Dishwasher, Range, Refrigerator, Water Softener Owned
- Laundry: Electric Dryer Hookup, Lower Level, See Remarks, Sink
Features
- Pantry
- Flooring: Stone, Wood
- Windows: Low-Emissivity Windows, Window Treatments
- Basement: Crawl Space,Daylight,Walk-Out Access
- Number of fireplaces: 1
- Fireplace features: Recreation Room, Wood Burning
Interior area
- Total structure area: 1,444
- Total interior livable area: 2,166 sqft
Property
Parking
- Total spaces: 2
- Parking features: Garage Faces Front, Attached
- Garage spaces: 2
Features
- Stories: 2
- Patio & porch: Scrn Porch
Lot
- Size: 10,454 Square Feet
- Dimensions: 80 x 133 x 80 x 133
Details
- Parcel number: 070E1000001900
Construction
Type & style
- Home type: SingleFamily
- Property subtype: Single Family Residence
Materials
- Brick, Vinyl Siding
- Roof: Fiberglass
Condition
- New construction: No
- Year built: 1966
Utilities & green energy
- Sewer: Septic Tank
- Water: Public
- Utilities for property: Natural Gas Connected
Community & HOA
Community
- Subdivision: Eby-Dale
Location
- Region: Coldwater
Financial & listing details
- Price per square foot: $104/sqft
- Tax assessed value: $53,884
- Annual tax amount: $1,404
- Date on market: 3/5/2025
- Listing terms: Cash,FHA,VA Loan,USDA Loan,Conventional
- Road surface type: Paved
Price history
| Date | Event | Price |
|---|---|---|
| 3/21/2025 | Sold | $224,500-6.5%$104/sqft |
Source:  MichRIC #24055541 Report a problem MichRIC #24055541 Report a problem | ||
| 3/5/2025 | Contingent | $240,000$111/sqft |
Source: MichRIC #24055541 Report a problem | ||
| 2/26/2025 | Pending sale | $240,000$111/sqft |
Source: MichRIC #24055541 Report a problem | ||
| 2/2/2025 | Contingent | $240,000$111/sqft |
Source: MichRIC #24055541 Report a problem | ||
| 12/23/2024 | Price change | $240,000-5.8%$111/sqft |
Source: MichRIC #24055541 Report a problem | ||
| 11/18/2024 | Price change | $254,900-5.6%$118/sqft |
Source: MichRIC #24055541 Report a problem | ||
| 10/29/2024 | Price change | $269,900-6.9%$125/sqft |
Source: MichRIC #24055541 Report a problem | ||
| 10/22/2024 | Listed for sale | $289,900+155.4%$134/sqft |
Source: MichRIC #24055541 Report a problem | ||
| 5/19/2006 | Sold | $113,500$52/sqft |
Source: Public Record Report a problem | ||
Public tax history
| Year | Property taxes | Tax assessment |
|---|---|---|
| 2025 | $1,470 | $93,600 +8.3% |
| 2024 | -- | $86,400 +28% |
| 2023 | -- | $67,500 |
| 2022 | -- | $67,500 +0.7% |
| 2021 | -- | $67,000 +2.9% |
| 2020 | -- | $65,100 +4.5% |
| 2019 | -- | $62,300 -0.5% |
| 2018 | -- | $62,600 +1.8% |
| 2017 | -- | $61,500 |
| 2016 | -- | $61,500 +41.1% |
| 2015 | -- | $43,600 +2.3% |
| 2014 | -- | $42,600 +1.4% |
| 2013 | -- | $42,000 -3.9% |
| 2012 | -- | $43,700 -2.5% |
| 2011 | -- | $44,800 -3.9% |
| 2010 | -- | $46,600 |
Find assessor info on the county website
Neighborhood: 49036
Nearby homes
- $269,7004 bd2 ba1.8k sqft519 Sonet Ln, Coldwater, MI 49036Off Market
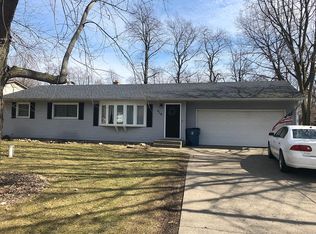
- $234,7003 bd2 ba2.2k sqft523 Sonet Ln, Coldwater, MI 49036Off Market
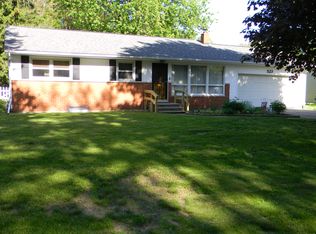
- $---- bd-- ba-- sqft90 Sonet Ln, Coldwater, MI 49036Off Market
- $80,0000.5 Acres514 Pamela Dr, Coldwater, MI 49036Sold
- $258,2003 bd3 ba1.5k sqft525 Sonet Ln, Coldwater, MI 49036Off Market
- $198,400-- bd-- ba-- sqft517 Sonet Ln, Coldwater, MI 49036Off Market
- $245,800-- bd-- ba-- sqft520 Pamela Dr, Coldwater, MI 49036Off Market
- $252,7004 bd2 ba1.9k sqft520 Sonet Ln, Coldwater, MI 49036Off Market
Nearby schools
GreatSchools rating
- NALarsen Elementary SchoolGrades: K-1Distance: 0.7 mi
- 7/10Legg Middle SchoolGrades: 6-8Distance: 0.8 mi
- 6/10Coldwater High SchoolGrades: 9-12Distance: 0.7 mi
Get a cash offer in 3 minutes
Find out how much your home could sell for in as little as 3 minutes with a no-obligation cash offer.
Estimated market value
$242,200
Get a cash offer in 3 minutes
Find out how much your home could sell for in as little as 3 minutes with a no-obligation cash offer.
Estimated market value
$242,200
- Michigan
- Branch County
- Coldwater
- 49036
- 521 Sonet Ln
Nearby cities
Nearby zip codes
Other Coldwater Topics
