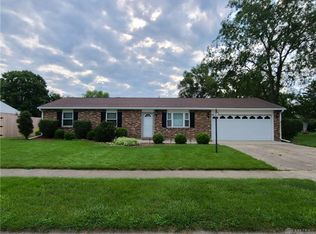
Welcome home to this well-maintained brick ranch that offers the perfect combination of comfort, thoughtful updates, and an incredible backyard setting. Situated on a spacious lot you’ll love the peaceful outdoor space complete with a large covered patio featuring a new patio awning (2025), two new window awnings (2025), fire pit, and plenty of room to relax or entertain. Inside, you’ll find a warm and inviting floor plan featuring a living room that flows into the updated kitchen and dining area. The kitchen was remodeled in 2016 and offers ample cabinetry, updated finishes, and all kitchen appliances convey. New carpet was installed in 2020, while newer interior doors (2017) and newer vinyl replacement windows add to the home’s appeal. Major mechanical updates provide peace of mind, including two brand-new A/C units (2026), a water heater (2021), and a roof replaced in 2015. Outside, you’ll appreciate the newer concrete driveway and patio (2017), adding both curb appeal and functionality. Whether you’re enjoying your morning coffee under the covered patio, hosting family gatherings in the expansive backyard, or simply appreciating the numerous updates throughout, this move-in ready home is one you won’t want to miss!
Sold for $185,000
Zillow last checked:
Listing updated:
Bought with:
Ashley Lesher, 2020004376
Glasshouse Realty Group
Source: DABR MLS,MLS#: 964089 Originating MLS: Dayton Area Board of REALTORS
Originating MLS: Dayton Area Board of REALTORSPrice history
| Date | Event | Price |
|---|---|---|
| 8/18/2026 | Sold | $185,000+0.1%$176/sqft |
Source:  DABR MLS #964089 Report a problem DABR MLS #964089 Report a problem | ||
| 7/16/2026 | Pending sale | $184,900$176/sqft |
Source: DABR MLS #964089 Report a problem | ||
| 7/13/2026 | Listed for sale | $184,900+149.9%$176/sqft |
Source: DABR MLS #964089 Report a problem | ||
| 8/30/2016 | Sold | $74,000-5.1%$70/sqft |
Source:  Cincy MLS #1483646 Report a problem Cincy MLS #1483646 Report a problem | ||
| 7/11/2016 | Pending sale | $77,999$74/sqft |
Source: RE/MAX Solutions Plus #704908 Report a problem | ||
| 6/10/2016 | Price change | $77,999-1.1%$74/sqft |
Source: RE/MAX Solutions Plus #704908 Report a problem | ||
| 6/7/2016 | Price change | $78,900-0.9%$75/sqft |
Source: RE/MAX Solutions Plus #704908 Report a problem | ||
| 6/1/2016 | Price change | $79,647-0.1%$76/sqft |
Source: RE/MAX Solutions Plus #704908 Report a problem | ||
| 4/27/2016 | Listed for sale | $79,747$76/sqft |
Source: RE/MAX Solutions Plus #704908 Report a problem | ||
| 3/19/2016 | Pending sale | $79,747$76/sqft |
Source: RE/MAX Solutions Plus #704908 Report a problem | ||
| 3/3/2016 | Listed for sale | $79,747+6.3%$76/sqft |
Source: RE/MAX Solutions Plus #704908 Report a problem | ||
| 3/2/2001 | Sold | $75,000+7.1%$71/sqft |
Source: Public Record Report a problem | ||
| 8/13/1998 | Sold | $70,000+27.3%$67/sqft |
Source: Public Record Report a problem | ||
| 9/2/1994 | Sold | $55,000$52/sqft |
Source: Public Record Report a problem | ||



Get pre-qualified for a loan
At Zillow Home Loans, we can pre-qualify you in as little as 5 minutes with no impact to your credit score.An equal housing lender. NMLS #10287.
