Motivated sellers! Discover this meticulously kept 2 story home in this desired subdivision Sycamore Ridge. Featuring 4 bedrooms, 2.5 baths, and 2 car garage. Enjoy privacy with the fully fenced back yard with a jacuzzi hot tub. Inside you'll notice the 9 ft ceilings, granite countertops and spacious owner's suite. Fulfill your dreams of becoming a home owner and becoming a part of a community. Conveniently located to all things Ashland City and Pleasant View have to offer.
Closed
$390,000
521 Spangler Ln, Ashland City, TN 37015
4beds
1,900sqft
Single Family Residence, Residential
Built in 2020
6,534 Square Feet Lot
$382,100 Zestimate®
$205/sqft
$2,376 Estimated rent
Home value
$382,100
$363,000 - $401,000
$2,376/mo
Zestimate® history
Owner options
List your home for rent
$2,376/mo
Rent Zestimate®
Find your next renter with Zillow Rental Manager. Plus, with online applications, you can quickly screen prospective tenants – for free.
$2,376/mo
Rent Zestimate®
Refinance and save
$2,334/mo
Est. payment
Refinancing to a lower rate could help reduce your monthly payments and save thousands over the life of the loan.
$2,334/mo
Est. payment
Explore your selling options
Work with a Zillow partner agent
Leverage their expertise and Zillow's premium Showcase listings to get your home seen by more buyers.
Get startedList with your own agent
Get your home in front of millions of buyers by listing it on Zillow.
Learn how to do itSell it yourself
Take full control of how buyers see your home on Zillow by listing For Sale by Owner (FSBO).
List your homeWhat's special
Zillow last checked:
Listing updated:
Listed by:
Christine Scales 615-673-5540,
Dyad Real Estate and Property Management
Bought with:
Jennifer L. Anderson, 278115
The Realty Association
Source: RealTracs MLS as distributed by MLS GRID,MLS#: 2635580
Facts & features
Interior
Bedrooms & bathrooms
- Bedrooms: 4
- Bathrooms: 3
- Full bathrooms: 2
- 1/2 bathrooms: 1
Bedroom 1
- Features: Walk-In Closet(s)
- Level: Walk-In Closet(s)
- Area: 182 Square Feet
- Dimensions: 14x13
Bedroom 2
- Features: Extra Large Closet
- Level: Extra Large Closet
- Area: 130 Square Feet
- Dimensions: 10x13
Bedroom 3
- Features: Extra Large Closet
- Level: Extra Large Closet
- Area: 130 Square Feet
- Dimensions: 10x13
Bedroom 4
- Features: Walk-In Closet(s)
- Level: Walk-In Closet(s)
- Area: 110 Square Feet
- Dimensions: 10x11
Dining room
- Features: Combination
- Level: Combination
Kitchen
- Features: Eat-in Kitchen
- Level: Eat-in Kitchen
- Area: 221 Square Feet
- Dimensions: 13x17
Living room
- Features: Combination
- Level: Combination
- Area: 195 Square Feet
- Dimensions: 15x13
Heating
- Central, Electric
Cooling
- Central Air, Electric
Appliances
- Included: Dishwasher, Disposal, Ice Maker, Refrigerator, Electric Oven, Electric Range
Features
- Smart Light(s), Smart Thermostat
- Flooring: Concrete, Laminate, Vinyl
- Has fireplace: No
Interior area
- Total structure area: 1,900
- Total interior livable area: 1,900 sqft
- Finished area above ground: 1,900
Property
Parking
- Total spaces: 2
- Parking features: Garage Faces Front, Driveway
- Attached garage spaces: 2
- Has uncovered spaces: Yes
Features
- Levels: Two
- Stories: 2
- Fencing: Back Yard
Lot
- Size: 6,534 Square Feet
- Dimensions: 40 x 165
- Features: Sloped
Details
- Parcel number: 026D D 03300 000
- Special conditions: Standard
Construction
Type & style
- Home type: SingleFamily
- Property subtype: Single Family Residence, Residential
Materials
- Brick, Vinyl Siding
- Roof: Shingle
Condition
- New construction: No
- Year built: 2020
Utilities & green energy
- Sewer: STEP System
- Water: Public
- Utilities for property: Electricity Available, Water Available
Community & HOA
Community
- Security: Carbon Monoxide Detector(s), Fire Sprinkler System, Smoke Detector(s), Smart Camera(s)/Recording
- Subdivision: Final Plat Sycamore Ridge Phase 3
HOA
- Has HOA: Yes
- Services included: Maintenance Grounds, Trash
- HOA fee: $45 monthly
- Second HOA fee: $700 one time
Location
- Region: Ashland City
Financial & listing details
- Price per square foot: $205/sqft
- Tax assessed value: $413,000
- Annual tax amount: $1,705
- Date on market: 3/27/2024
- Electric utility on property: Yes
Price history
| Date | Event | Price |
|---|---|---|
| 5/28/2024 | Sold | $390,000$205/sqft |
Source:  RealTracs MLS as distributed by MLS GRID #2635580 Report a problem RealTracs MLS as distributed by MLS GRID #2635580 Report a problem | ||
| 4/28/2024 | Contingent | $390,000$205/sqft |
Source: RealTracs MLS as distributed by MLS GRID #2635580 Report a problem | ||
| 4/17/2024 | Price change | $390,000-1.1%$205/sqft |
Source: RealTracs MLS as distributed by MLS GRID #2635580 Report a problem | ||
| 3/27/2024 | Listed for sale | $394,500+53.2%$208/sqft |
Source: RealTracs MLS as distributed by MLS GRID #2635580 Report a problem | ||
| 10/13/2020 | Sold | $257,435$135/sqft |
Source: Public Record Report a problem | ||
Public tax history
| Year | Property taxes | Tax assessment |
|---|---|---|
| 2025 | $1,991 +11.4% | $103,250 |
| 2024 | $1,787 -0.9% | $103,250 +63% |
| 2023 | $1,804 +5.8% | $63,350 |
| 2022 | $1,705 | $63,350 |
| 2021 | $1,705 | $63,350 |
| 2020 | $1,705 +566.8% | $63,350 +566.8% |
| 2019 | $256 | $9,500 |
Find assessor info on the county website
Neighborhood: 37015
Nearby homes
- $371,000-- bd-- ba-- sqft521 Spangler Ln LOT 41, Ashland City, TN 37015Off Market
- $350,3003 bd2 ba1.4k sqft529 Spangler Ln, Ashland City, TN 37015Off Market
- $354,500-- bd-- ba1.7k sqft513 Spangler Ln, Ashland City, TN 37015Off Market
- $350,0004 bd3 ba1.9k sqft537 Spangler Ln, Ashland City, TN 37015Sold
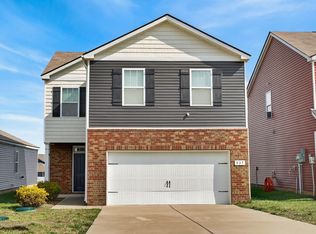
- $333,300-- bd-- ba1.4k sqft505 Spangler Ln, Ashland City, TN 37015Off Market
- $379,600-- bd-- ba1.8k sqft545 Spangler Ln, Ashland City, TN 37015Off Market
- $352,0003 bd2 ba1.4k sqft553 Spangler Ln, Ashland City, TN 37015Off Market
- $401,3004 bd2 ba1.9k sqft512 Spangler Ln, Ashland City, TN 37015Off Market
Nearby schools
GreatSchools rating
- 7/10Sycamore Middle SchoolGrades: 5-8Distance: 0.2 mi
- 7/10Sycamore High SchoolGrades: 9-12Distance: 0.2 mi
- 7/10Pleasant View Elementary SchoolGrades: PK-4Distance: 2.5 mi
Schools provided by the listing agent
- Elementary: Pleasant View Elementary
- Middle: Sycamore Middle School
- High: Sycamore High School
Source: RealTracs MLS as distributed by MLS GRID. This data may not be complete. We recommend contacting the local school district to confirm school assignments for this home.
Get a cash offer in 3 minutes
Find out how much your home could sell for in as little as 3 minutes with a no-obligation cash offer.
Estimated market value
$382,100
Get a cash offer in 3 minutes
Find out how much your home could sell for in as little as 3 minutes with a no-obligation cash offer.
Estimated market value
$382,100
- Tennessee
- Cheatham County
- Ashland City
- 37015
- 521 Spangler Ln
Nearby cities
Nearby zip codes
Other Ashland City Topics
