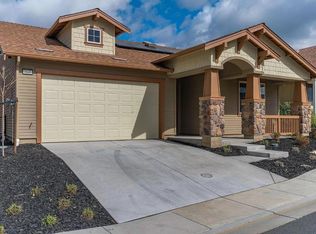
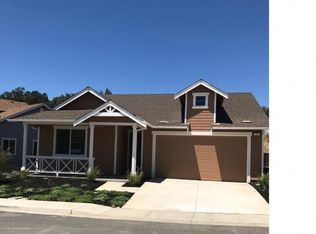
This charming Trevino Plan features 1,442 Sq. Ft. (approx.) of living space, 3 bedrooms, 2 baths, a deck, and 2-car garage! The gourmet kitchen with a center island overlooks the Great Room and includes elegant granite slab countertops with stainless steel big basin undermount kitchen sink, Beech Coffee-stained cabinetry with stain nickel pulls, stainless steel GE kitchen appliances including range, microhood, and dishwasher, comfortable dining area, and expansive great room with gas fireplace. this home also features a laundry room with pre-plumbing for a washer and dryer, spacious secondary bedrooms, and a large master suite with sliding glass door to deck and adjoining spa-like master bath with dual sinks, shower, and walk-in closet! This home also comes with 12" x 12" ceramic tile flooring throughout the entry, kitchen, dining, bathrooms and laundry, carpet in bedrooms, 2.0 kW of Solar, tankless water heater, central heat and air conditioning, dual pane vinyl windows, and much more! Please see Sales Agent for complete details.Please Note: Photos and video are from our Trevino Model Home.
This property is not currently displayed as for sale or rent on Zillow. This may be different from what's on other websites or public sources.