JUST LISTED 521 Star Ct in Wheatland, you'll find a well‑kept ranch‑style home with a clean, attractive exterior and a layout designed for everyday comfort. The home has been thoughtfully updated throughout, including a new HVAC system, new flooring, new plumbing, and new bathrooms, these are major improvements that give the next owner peace of mind from day one. Inside, the kitchen stands out with its functional wraparound kitchen layout that keeps everything within easy reach design, stainless steel appliances, a high‑end refrigerator, and a peninsula that adds both workspace and seating. It's a great setup for cooking, hosting, or just day‑to‑day living. The bathroom features a double vanity, offering plenty of room for morning routines. The dedicated inside laundry room adds convenience, and the attached garage provides secure parking and storage. Outside, the private yard is a true extension of the home, ideal for relaxing or entertaining, and even a side yard dog run for your fur babies. The patio offers comfortable outdoor living space, and the OWNED solar panels help keep energy costs down. Overall, this property blends practical upgrades with comfortable living spaces, creating a move‑in‑ready home that's been cared for and improved in all the right ways. This won't last Long! Better photos on Wednesday!
Pending
$475,000
521 Star Ct, Wheatland, CA 95692
3beds
1,503sqft
Single Family Residence
Built in 2003
7,958 Square Feet Lot
$477,500 Zestimate®
$316/sqft
$-- HOA
What's special
New plumbingNew hvac systemSide yard dog runNew flooringNew bathroomsStainless steel appliancesClean attractive exterior
- 15 days |
- 503 |
- 31 |
Likely to sell faster than
Zillow last checked:
Listing updated:
Listed by:
Anna Ruiz DRE #01438238 916-412-2675,
Nick Sadek Sotheby's International Realty
Source: MetroList Services of CA,MLS#: 226084648Originating MLS: MetroList Services, Inc.
Facts & features
Interior
Bedrooms & bathrooms
- Bedrooms: 3
- Bathrooms: 2
- Full bathrooms: 2
Primary bedroom
- Features: Ground Floor, Walk-In Closet, Outside Access
Primary bathroom
- Features: Double Vanity
Dining room
- Features: Breakfast Nook, Space in Kitchen
Kitchen
- Features: Breakfast Room, Pantry Closet, Granite Counters
Heating
- Central, Fireplace Insert, Natural Gas
Cooling
- Ceiling Fan(s), Central Air
Appliances
- Laundry: Cabinets, Inside
Features
- Flooring: Recycled Carpet, Simulated Wood, Tile, Luxury Vinyl Plank
- Number of fireplaces: 1
- Fireplace features: Family Room, Gas Log
Interior area
- Total structure area: 0
- Total interior livable area: 1,503 sqft
Property
Parking
- Total spaces: 2
- Parking features: Garage Door Opener, Garage Faces Front
- Garage spaces: 2
Features
- Exterior features: Dog Run
- Fencing: Back Yard,Wood,Fenced
Lot
- Size: 7,958 Square Feet
- Features: Auto Sprinkler F&R, Court, Cul-De-Sac, Curb(s)/Gutter(s)
Details
- Additional structures: Shed(s)
- Parcel number: 015760021000
- Zoning: res
- Special conditions: Standard
Construction
Type & style
- Home type: SingleFamily
- Architectural style: Contemporary
- Property subtype: Single Family Residence
Materials
- Stucco, Frame, Wood
- Foundation: Slab
- Roof: Cement,Tile
Condition
- Year built: 2003
Details
- Builder name: Premier
Utilities & green energy
- Electric: 220 Volts, 220 Volts in Laundry
- Sewer: Public Sewer
- Water: Public
- Utilities for property: Cable Connected, Public, Sewer In & Connected, Internet Available, Solar, Natural Gas Connected
Green energy
- Energy generation: Solar
Community & HOA
Community
- Subdivision: RyanTown
Location
- Region: Wheatland
Financial & listing details
- Price per square foot: $316/sqft
- Tax assessed value: $369,102
- Annual tax amount: $4,172
- Price range: $475K - $475K
- Date on market: 7/7/2026
- Road surface type: Paved, Chip And Seal
Estimated market value
$477,500
$454,000 - $501,000
$2,372/mo
Price history
| Date | Event | Price |
|---|---|---|
| 7/10/2026 | Pending sale | $475,000$316/sqft |
Source: MetroList Services of CA #226084648 Report a problem | ||
| 7/7/2026 | Listed for sale | $475,000+40.7%$316/sqft |
Source: MetroList Services of CA #226084648 Report a problem | ||
| 3/30/2020 | Sold | $337,500+2.3%$225/sqft |
Source: MetroList Services of CA #20004435 Report a problem | ||
| 2/28/2020 | Pending sale | $330,000$220/sqft |
Source: The Key Agency #20004435 Report a problem | ||
| 2/24/2020 | Listed for sale | $330,000$220/sqft |
Source: The Key Agency #20004435 Report a problem | ||
| 2/2/2020 | Pending sale | $330,000$220/sqft |
Source: The Key Agency #20004435 Report a problem | ||
| 1/26/2020 | Listed for sale | $330,000+23.1%$220/sqft |
Source: The Key Agency #20004435 Report a problem | ||
| 12/30/2016 | Sold | $268,000+49.7%$178/sqft |
Source: MetroList Services of CA #16070458 Report a problem | ||
| 11/17/2009 | Sold | $179,000+3.5%$119/sqft |
Source: MetroList Services of CA #90070016 Report a problem | ||
| 9/19/2009 | Listed for sale | $172,900-48.4%$115/sqft |
Source: foreclosure.com Report a problem | ||
| 8/10/2006 | Sold | $335,000+44.7%$223/sqft |
Source: Public Record Report a problem | ||
| 11/26/2003 | Sold | $231,500$154/sqft |
Source: Public Record Report a problem | ||
Public tax history
| Year | Property taxes | Tax assessment |
|---|---|---|
| 2025 | $4,172 +1.8% | $369,102 +2% |
| 2024 | $4,098 +2.2% | $361,865 +2% |
| 2023 | $4,009 +1.3% | $354,770 +2% |
| 2022 | $3,959 +3% | $347,815 +2% |
| 2021 | $3,845 +19.2% | $340,996 +19.9% |
| 2020 | $3,225 +1.9% | $284,403 +2% |
| 2019 | $3,165 +1.8% | $278,827 +2% |
| 2018 | $3,108 +3.2% | $273,360 +2% |
| 2017 | $3,011 +37.7% | $268,000 +37.3% |
| 2016 | $2,187 +1.9% | $195,179 +1.5% |
| 2015 | $2,147 +2.1% | $192,248 +2% |
| 2014 | $2,102 | $188,483 +25.7% |
| 2013 | -- | $150,000 |
| 2012 | -- | $150,000 -6.3% |
| 2011 | -- | $160,000 -10.6% |
| 2010 | -- | $179,000 -4.3% |
| 2009 | -- | $187,000 -15.4% |
| 2008 | -- | $221,000 -34% |
| 2007 | -- | $335,000 +39.4% |
| 2006 | -- | $240,332 +2% |
| 2005 | -- | $235,620 +2% |
| 2004 | -- | $231,000 |
Find assessor info on the county website
Monthly payment
Est. payment
Payment breakdown
Explore the cost of this home by adjusting the details. Changes won't be saved.Climate risks
Neighborhood: 95692
Nearby schools
GreatSchools rating
- 6/10Bear River SchoolGrades: 4-8Distance: 0.4 mi
- 7/10Wheatland Union High SchoolGrades: 9-12Distance: 0.6 mi
- $473,8002 bd1 ba677 sqft519 Star Ct, Wheatland, CA 95692Off Market
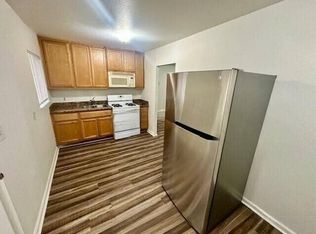
- $--2 bd1 ba677 sqft519 Star Ct #B, Wheatland, CA 95692Off Market
- $495,0004 bd2 ba1.8k sqft724 Spruce Ave, Wheatland, CA 95692Sold
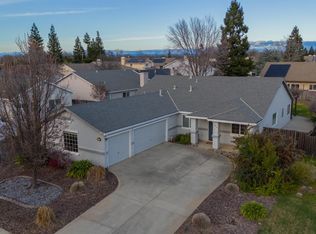
- $509,4004 bd3 ba2.2k sqft600 Carpenter Way, Wheatland, CA 95692Off Market
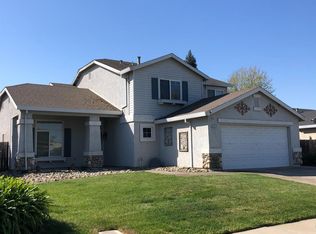
- $437,8003 bd2 ba1.5k sqft722 Spruce Ave, Wheatland, CA 95692Off Market
- $429,1003 bd2 ba1.5k sqft602 Carpenter Way, Wheatland, CA 95692Off Market
- $435,0003 bd2 ba1.5k sqft518 Carpenter Way, Wheatland, CA 95692Sold
- $478,4004 bd2 ba1.8k sqft517 Star Ct, Wheatland, CA 95692Off Market
A local agent can set up tours, give advice and negotiate with sellers.
Similar homes
- $459,0003 bd2 ba1.3k sqft152 Melton Way, Wheatland, CA 95692For Sale
 MLS ID #226079971, Kelly Zimmerman. MetroList Services of CA
 - $425,0003 bd2 ba1.3k sqft508 3rd St, Wheatland, CA 95692For Sale
 MLS ID #226084280, Taylor Zapata. MetroList Services of CA
 - $474,9994 bd2 ba1.8k sqft155 Hudson Way, Wheatland, CA 95692For Sale
 MLS ID #226058288, Kelly Zimmerman. MetroList Services of CA
 - $455,0004 bd2 ba1.9k sqft1565 Buckskin Way, Olivehurst, CA 95961For Sale
 MLS ID #226091229, Muhammad Sandhu. MetroList Services of CA
 - $499,9004 bd2 ba1.8k sqft1991 Jamison Creek Way, Plumas Lake, CA 95961For SaleMLS ID #226086597, Zainah Tayyeb. MetroList Services of CA
- $445,0003 bd2 ba1.5k sqft678 Richland Rd, Yuba City, CA 95991For SaleMLS ID #226091458, Jill Richey. MetroList Services of CA
- $435,0003 bd2 ba1.6k sqft1359 Amaranth St, Arboga, CA 95961For SaleMLS ID #226050412, Lei Anderson. MetroList Services of CA
- $475,0003 bd2 ba1.4k sqft1552 Egyptian Way, Olivehurst, CA 95961For SaleMLS ID #226035507, Thai Jimmy Vo. MetroList Services of CA
- $475,0003 bd3 ba1.4k sqft791 Equinox Loop, Lincoln, CA 95648For SaleMLS ID #226080335, Nick Toomey. MetroList Services of CA
- $454,9504 bd2 ba2k sqft937 N Point Dr, Yuba City, CA 95991For SaleMLS ID #226070576, Jessica Nieto. MetroList Services of CA
- $455,0003 bd2 ba1.6k sqft1695 Southpointe Dr, Yuba City, CA 95991For SaleMLS ID #226084199, Rob Galakhov. MetroList Services of CA
- $514,9993 bd2 ba2.1k sqft1740 Tamarack Dr, Yuba City, CA 95991For SaleMLS ID #226088720, Hayden Anderson. MetroList Services of CA
- $--3 bd1 ba1k sqft430 Pine St, Marysville, CA 95901AuctionAuction.com 2
- $445,0003 bd2 ba1.5k sqft1516 Franquette Dr, Yuba City, CA 95991For SaleMLS ID #226085013, Jessica Lee. MetroList Services of CA
- $505,0003 bd3 ba1.8k sqft1525 Bogue Rd, Yuba City, CA 95993For SaleMLS ID #226071069, Michelle Fuccella. MetroList Services of CA
- $499,9003 bd3 ba1.5k sqft145 Montana Ct, Yuba City, CA 95991For SaleMLS ID #226049318, Antonio Rubio. MetroList Services of CA
- $499,9003 bd2 ba2k sqft1549 Gelderlander Way, Olivehurst, CA 95961For SaleMLS ID #226071082, Phil Gimenez. MetroList Services of CA
- $589,0004 bd3 ba2k sqft2151 Wilcox Ranch Rd, Plumas Lake, CA 95961For SaleMLS ID #226073827, Sarah Millington. MetroList Services of CA
- $525,0004 bd2 ba1.9k sqft1398 Elkins Circle, Olivehurst, CA 95961For SaleMLS ID #226043687, Maggie M Rodriguez, Cornerstone Real Estate, Home. BAREIS
- $495,0003 bd3 ba1.4k sqft1009 Billington Ln, Roseville, CA 95747For SaleMLS ID #226085668, Julie Jalone. MetroList Services of CA
Local buyer's agents are ready to help
