This home has it all and features a gourmet kitchen featuring a brand new SubZero refrigerator/freezer, 6-burner Dacor double oven range with vented hood, separate bar sink with Scotsman ice maker and wine refrigerator plus a Bosch dishwasher, and large walk-in pantry by Tailored Closet. The back porch features an elevated screened-in porch experience complete with a custom-built gas firepit, and built-in 42' Alfresco gas grill with vented hood. Other features include main level Master suite, wood-burning fireplace, home office, home gym, large attic storage area which includes a utility refrigerator and chest freezer, and a large guest suite with walk-in closet, recently renovated bathroom and living area. The exterior is professionally landscaped with custom landscape lighting and raised beds. Don't miss this incredible opportunity in the heart of Bearden, convenient to local shops, restaurants, schools, and Downtown Knoxville!
Closed
$655,000
521 Stone Pony Ln, Knoxville, TN 37919
3beds
2,529sqft
Single Family Residence, Residential
Built in 2015
435 Square Feet Lot
$661,400 Zestimate®
$259/sqft
$3,194 Estimated rent
Home value
$661,400
$615,000 - $708,000
$3,194/mo
Zestimate® history
Owner options
List your home for rent
$3,194/mo
Rent Zestimate®
Find your next renter with Zillow Rental Manager. Plus, with online applications, you can quickly screen prospective tenants – for free.
$3,194/mo
Rent Zestimate®
Refinance and save
$3,867/mo
Est. payment
Refinancing to a lower rate could help reduce your monthly payments and save thousands over the life of the loan.
$3,867/mo
Est. payment
Explore your selling options
Work with a Zillow partner agent
Leverage their expertise and Zillow's premium Showcase listings to get your home seen by more buyers.
Get startedList with your own agent
Get your home in front of millions of buyers by listing it on Zillow.
Learn how to do itSell it yourself
Take full control of how buyers see your home on Zillow by listing For Sale by Owner (FSBO).
List your homeWhat's special
Zillow last checked:
Listing updated:
Listed by:
Michael J. Pappas 865-693-1111,
Wallace
Bought with:
Johnnie Creel, 249767
Keller Williams Realty
Source: RealTracs MLS as distributed by MLS GRID,MLS#: 2951826
Facts & features
Interior
Bedrooms & bathrooms
- Bedrooms: 3
- Bathrooms: 4
- Full bathrooms: 3
- 1/2 bathrooms: 1
Heating
- Central, Electric, Natural Gas
Cooling
- Central Air
Appliances
- Included: Dishwasher, Disposal, Microwave, Range, Refrigerator, Oven, Washer
- Laundry: Washer Hookup, Electric Dryer Hookup
Features
- Walk-In Closet(s), Wet Bar, Pantry
- Flooring: Wood, Tile
- Basement: Crawl Space
- Number of fireplaces: 1
Interior area
- Total structure area: 2,529
- Total interior livable area: 2,529 sqft
Property
Parking
- Parking features: Garage Door Opener, Attached
- Has attached garage: Yes
Features
- Levels: Three Or More
- Stories: 2
- Exterior features: Gas Grill
Lot
- Size: 435 Square Feet
- Dimensions: 91 x 42
- Features: Cul-De-Sac
Details
- Parcel number: 120LF023
- Special conditions: Standard
Construction
Type & style
- Home type: SingleFamily
- Architectural style: Traditional
- Property subtype: Single Family Residence, Residential
Materials
- Other, Brick
Condition
- New construction: No
- Year built: 2015
Utilities & green energy
- Sewer: Public Sewer
- Water: Public
- Utilities for property: Electricity Available, Water Available
Green energy
- Energy efficient items: Water Heater
Community & HOA
Community
- Security: Security System, Smoke Detector(s)
- Subdivision: Sutton Place
HOA
- Has HOA: Yes
- Services included: Maintenance Grounds
- HOA fee: $100 monthly
Location
- Region: Knoxville
Financial & listing details
- Price per square foot: $259/sqft
- Tax assessed value: $494,200
- Annual tax amount: $4,583
- Date on market: 7/24/2025
- Electric utility on property: Yes
Price history
| Date | Event | Price |
|---|---|---|
| 5/1/2025 | Sold | $655,000-3.7%$259/sqft |
Source:  RealTracs MLS as distributed by MLS GRID #2951826 Report a problem RealTracs MLS as distributed by MLS GRID #2951826 Report a problem | ||
| 4/18/2025 | Pending sale | $679,900$269/sqft |
Source:  East Tennessee Realtors #1291999 Report a problem East Tennessee Realtors #1291999 Report a problem | ||
| 4/13/2025 | Price change | $679,900-2.9%$269/sqft |
Source: East Tennessee Realtors #1291999 Report a problem | ||
| 3/18/2025 | Price change | $700,000-2.8%$277/sqft |
Source: East Tennessee Realtors #1291999 Report a problem | ||
| 3/4/2025 | Listed for sale | $719,900+92.1%$285/sqft |
Source: East Tennessee Realtors #1291999 Report a problem | ||
| 11/17/2015 | Sold | $374,711$148/sqft |
Source: Public Record Report a problem | ||
Public tax history
| Year | Property taxes | Tax assessment |
|---|---|---|
| 2025 | $1,920 | $123,550 |
| 2024 | $1,920 | $123,550 |
| 2023 | $1,920 | $123,550 |
| 2022 | $1,920 +11.5% | $123,550 +52.1% |
| 2021 | $1,722 | $81,225 -75% |
| 2020 | $1,722 | $324,900 |
| 2019 | $1,722 | $324,900 |
| 2018 | $1,722 -53.7% | -- |
| 2017 | $3,723 -2.2% | $81,225 |
| 2016 | $3,806 | -- |
| 2015 | $3,806 | -- |
Find assessor info on the county website
Neighborhood: 37919
Nearby homes
- $525,0004 bd4 ba3.1k sqft543 Stone Pony Ln, Knoxville, TN 37919Sold

- $563,0003 bd4 ba2.4k sqft501 Stone Pony Ln, Knoxville, TN 37919Sold
- $525,0004 bd4 ba3.1k sqft543 Stone Pony Ln LOT 18R, Knoxville, TN 37919Sold
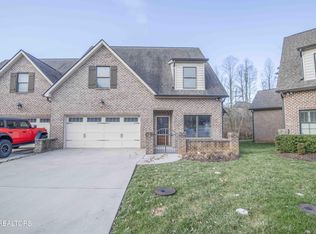
- $636,9003 bd4 ba2.5k sqft531 Stone Pony Ln, Knoxville, TN 37919Off Market
- $633,8003 bd3 ba2.6k sqft544 Stone Pony, Knoxville, TN 37919Off Market
- $607,8003 bd4 ba2.4k sqft535 Stone Pony Ln, Knoxville, TN 37919Off Market
- $639,7003 bd4 ba2.4k sqft525 Stone Pony Ln, Knoxville, TN 37919Off Market
- $647,3004 bd1 ba2.4k sqft539 Stone Pony Ln, Knoxville, TN 37919Off Market
Nearby schools
GreatSchools rating
- 8/10Bearden Elementary SchoolGrades: PK-5Distance: 1.6 mi
- 6/10Bearden Middle SchoolGrades: 6-8Distance: 1.7 mi
- 8/10West High SchoolGrades: 9-12Distance: 3.2 mi
Get a cash offer in 3 minutes
Find out how much your home could sell for in as little as 3 minutes with a no-obligation cash offer.
Estimated market value
$661,400
Get a cash offer in 3 minutes
Find out how much your home could sell for in as little as 3 minutes with a no-obligation cash offer.
Estimated market value
$661,400
- Tennessee
- Knox County
- Knoxville
- 37919
- 521 Stone Pony Ln
Nearby cities
Nearby neighborhoods
Nearby zip codes
Other Knoxville Topics
