COMPLETELY REMODELED & MOVE-IN READY! This beautifully updated Southlake home seamlessly blends modern elegance with everyday comfort. Nestled on a private, premium lot, the backyard is a true retreat, featuring a sparkling pool, oversized spa, and expansive green space perfect for relaxation or entertaining. Inside, no detail has been overlooked, with a newly designed primary bathroom, a chef’s kitchen with stainless steel appliances, hardwood floors, fully remodeled bathrooms, a striking new banister, a refined library, a renovated laundry room, and fresh paint throughout. The primary bedroom is conveniently located on the main level, offering a private and serene retreat. Spacious living areas create a warm and inviting setting for gatherings. Located in the sought-after Southlake Woods community, residents enjoy a wealth of amenities, including a resort-style pool, tennis courts, scenic lake views, and well-maintained sidewalks ideal for walking, jogging, or biking. This welcoming neighborhood offers both recreation and relaxation in a picturesque setting. Perfectly situated near Carroll Elementary and Senior High, as well as premier dining, shopping, and entertainment, this home provides the ideal combination of luxury and convenience. Don’t miss this incredible opportunity—schedule your showing today!
Sold
Price Unknown
521 Stonebury Dr, Southlake, TX 76092
4beds
3,935sqft
Single Family Residence
Built in 1998
0.69 Acres Lot
$1,442,000 Zestimate®
$--/sqft
$7,011 Estimated rent
Home value
$1,442,000
$1.33M - $1.56M
$7,011/mo
Zestimate® history
Owner options
List your home for rent
$7,011/mo
Rent Zestimate®
Find your next renter with Zillow Rental Manager. Plus, with online applications, you can quickly screen prospective tenants – for free.
$7,011/mo
Rent Zestimate®
Refinance and save
$1,400/mo
Est. payment
Refinancing to a lower rate could help reduce your monthly payments and save thousands over the life of the loan.
$1,400/mo
Est. payment
Explore your selling options
Work with a Zillow partner agent
Leverage their expertise and Zillow's premium Showcase listings to get your home seen by more buyers.
Get startedList with your own agent
Get your home in front of millions of buyers by listing it on Zillow.
Learn how to do itSell it yourself
Take full control of how buyers see your home on Zillow by listing For Sale by Owner (FSBO).
List your homeWhat's special
Sparkling poolFully remodeled bathroomsHardwood floorsStainless steel appliancesOversized spaPrivate premium lotStriking new banister
Zillow last checked:
Listing updated:
Listed by:
Eric Hacker 0718370 817-801-3030,
Briggs Freeman Sothebys Intl 817-801-3030
Bought with:
Nancy Lin
EXP REALTY
Source: NTREIS,MLS#: 20838155
Facts & features
Interior
Bedrooms & bathrooms
- Bedrooms: 4
- Bathrooms: 4
- Full bathrooms: 3
- 1/2 bathrooms: 1
Primary bedroom
- Features: Dual Sinks, Double Vanity, Jetted Tub, Linen Closet, Sitting Area in Primary, Separate Shower, Walk-In Closet(s)
- Level: First
- Dimensions: 20 x 19
Bedroom
- Features: Walk-In Closet(s)
- Level: Second
- Dimensions: 14 x 13
Bedroom
- Features: Split Bedrooms, Walk-In Closet(s)
- Level: Second
- Dimensions: 14 x 12
Bedroom
- Features: Walk-In Closet(s)
- Level: Second
- Dimensions: 19 x 12
Breakfast room nook
- Features: Eat-in Kitchen
- Level: First
- Dimensions: 10 x 8
Den
- Level: First
- Dimensions: 13 x 12
Dining room
- Level: First
- Dimensions: 16 x 13
Game room
- Features: Built-in Features
- Level: Second
- Dimensions: 14 x 13
Kitchen
- Features: Breakfast Bar, Built-in Features, Eat-in Kitchen, Kitchen Island, Stone Counters, Walk-In Pantry
- Level: First
- Dimensions: 16 x 15
Living room
- Level: First
- Dimensions: 15 x 15
Living room
- Features: Built-in Features
- Level: First
- Dimensions: 19 x 18
Heating
- Central, Natural Gas, Zoned
Cooling
- Central Air, Ceiling Fan(s), Electric, Zoned
Appliances
- Included: Double Oven, Dishwasher, Electric Oven, Gas Cooktop, Disposal, Microwave
Features
- Vaulted Ceiling(s)
- Flooring: Carpet, Ceramic Tile, Wood
- Windows: Bay Window(s), Shutters, Window Coverings
- Has basement: No
- Number of fireplaces: 1
- Fireplace features: Gas Log, Gas Starter
Interior area
- Total interior livable area: 3,935 sqft
Property
Parking
- Total spaces: 3
- Parking features: Garage, Garage Door Opener, Garage Faces Side
- Attached garage spaces: 3
Features
- Levels: Two
- Stories: 2
- Patio & porch: Covered, Patio
- Pool features: Pool
Lot
- Size: 0.69 Acres
Details
- Parcel number: 06944752
Construction
Type & style
- Home type: SingleFamily
- Architectural style: Traditional,Detached
- Property subtype: Single Family Residence
Materials
- Brick
- Foundation: Slab
- Roof: Composition
Condition
- Year built: 1998
Utilities & green energy
- Sewer: Public Sewer
- Water: Public
- Utilities for property: Sewer Available, Water Available
Community & HOA
Community
- Features: Curbs, Sidewalks
- Security: Security System
- Subdivision: Stonebury Add
HOA
- Has HOA: Yes
- Services included: All Facilities, Association Management
- HOA fee: $1,400 annually
- HOA name: Principal Management Group
- HOA phone: 214-368-4030
Location
- Region: Southlake
Financial & listing details
- Tax assessed value: $1,331,541
- Annual tax amount: $17,098
- Date on market: 3/28/2025
- Cumulative days on market: 21 days
- Listing terms: Cash,Conventional,VA Loan
Price history
| Date | Event | Price |
|---|---|---|
| 5/27/2025 | Sold | -- |
Source: NTREIS #20838155 Report a problem | ||
| 4/25/2025 | Pending sale | $1,550,000$394/sqft |
Source: NTREIS #20838155 Report a problem | ||
| 3/28/2025 | Listed for sale | $1,550,000+158.8%$394/sqft |
Source: NTREIS #20838155 Report a problem | ||
| 6/9/2017 | Sold | -- |
Source: Agent Provided Report a problem | ||
| 4/20/2017 | Pending sale | $599,000$152/sqft |
Source: Debra Weber Realty LLC #13574517 Report a problem | ||
| 4/7/2017 | Listed for sale | $599,000$152/sqft |
Source: Debra Weber Realty LLC #13574517 Report a problem | ||
Public tax history
| Year | Property taxes | Tax assessment |
|---|---|---|
| 2025 | $19,801 +33.7% | $1,331,541 |
| 2024 | $14,806 +3.7% | $1,331,541 -1.8% |
| 2023 | $14,274 -12.8% | $1,356,148 +34.8% |
| 2022 | $16,361 +5% | $1,006,019 +18.1% |
| 2021 | $15,579 +12.4% | $851,521 +32% |
| 2020 | $13,862 +2.4% | $645,000 +9.5% |
| 2019 | $13,538 -12% | $588,981 -7.3% |
| 2018 | $15,390 -1.7% | $635,537 -0.3% |
| 2017 | $15,659 +32.1% | $637,711 +1.9% |
| 2016 | $11,857 +6.6% | $625,934 +35.7% |
| 2015 | $11,128 | $461,400 |
| 2014 | $11,128 | $461,400 |
| 2013 | -- | $461,400 -3.7% |
| 2012 | -- | $479,300 -3.8% |
| 2011 | -- | $498,100 +4% |
| 2010 | -- | $479,118 |
| 2009 | -- | $479,118 -2.2% |
| 2008 | -- | $490,100 +9.6% |
| 2007 | -- | $447,300 +6.5% |
| 2006 | -- | $420,100 +11.4% |
| 2005 | -- | $377,000 |
| 2004 | -- | $377,000 |
| 2003 | -- | $377,000 |
| 2002 | -- | $377,000 +0.7% |
| 2001 | -- | $374,500 +17% |
| 2000 | -- | $320,100 |
Find assessor info on the county website
Neighborhood: 76092
Nearby homes
- $1-- bd-- ba-- sqft601 Stonebury Dr, Southlake, TX 76092Off Market
- $--5 bd7 ba7.8k sqft1708 Kingsley Ct, Southlake, TX 76092Sold
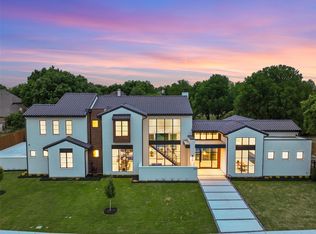
- $1,596,9004 bd4 ba4.2k sqft519 Stonebury Dr, Southlake, TX 76092Off Market
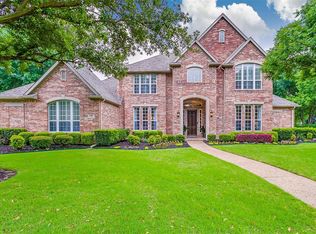
- $1,666,7004 bd4 ba4.3k sqft603 Stonebury Dr, Southlake, TX 76092Off Market
- $1,251,4004 bd3 ba4.3k sqft516 Stonebury Dr, Southlake, TX 76092Off Market
- $634,8421 bd1 ba-- sqft620 S Peytonville Ave, Southlake, TX 76092Off Market
- $3,711,100-- bd-- ba7.3k sqft1712 Kingsley Ct, Southlake, TX 76092Off Market
- $1,104,1005 bd3 ba3.6k sqft602 Stonebury Dr, Southlake, TX 76092Off Market
Nearby schools
GreatSchools rating
- 10/10Carroll Elementary SchoolGrades: PK-4Distance: 0.7 mi
- 10/10George Dawson Middle SchoolGrades: 7-8Distance: 3.6 mi
- 9/10Carroll Senior High SchoolGrades: 11-12Distance: 0.4 mi
Schools provided by the listing agent
- Elementary: Carroll
- Middle: Dawson
- High: Carroll
- District: Carroll ISD
Source: NTREIS. This data may not be complete. We recommend contacting the local school district to confirm school assignments for this home.
Get a cash offer in 3 minutes
Find out how much your home could sell for in as little as 3 minutes with a no-obligation cash offer.
Estimated market value
$1,442,000
Get a cash offer in 3 minutes
Find out how much your home could sell for in as little as 3 minutes with a no-obligation cash offer.
Estimated market value
$1,442,000
- Texas
- Tarrant County
- Southlake
- 76092
- 521 Stonebury Dr
Nearby cities
Nearby neighborhoods
Nearby zip codes
Other Southlake Topics
