Tucked into the quiet hilltop neighborhood of Summit Oaks in west Nashville’s desirable
Bellevue community, this immaculate, well-built home offers 3,274 square feet of bright,
inviting living space.
Warm, neutral tones flow throughout the home complimented by
large windows that fill the space with natural light. The living room windows overlook a
tree-lined back yard and beautiful evening sunsets. The main level also features the
large primary bedroom and bath, an office with French doors for privacy when working
from home, a spacious living room with built-in bookcases and a sunlit kitchen that
opens onto the large private deck. The kitchen features granite countertops, KitchenAid
double ovens, and an LG microwave and refrigerator. All kitchen appliances are
included.
The lower level features two additional bedrooms, a full bath and an expansive living/
entertainment area that is ideal for children, teenagers or guests. The downstairs living
area opens onto a covered patio that overlooks the private backyard.
Service contracts have been maintained with Hiller HVAC, Plumbing and Electrical
Services as well as All American Pest Control. Both Trane brand HVAC units were
installed in 2021. The commercial grade water heater was also installed in 2021. The roof
was replaced approximately 7 years ago with 4-tab architectural shingles.
521 Summit Oaks Court is convenient to the shopping and dining at Bellevue One, the
Ford Ice Center and Warner Park, and is 6 minutes to Interstate 40 and about 15
minutes to downtown Nashville. BUYER AND/OR BUYERS AGENT TO VERIFY ALL INFO - INFO NOT VERIFIED BY LISTING AGENT. LIMITED SERVICE LISTING - CONTACT SELLER DIRECTLY FOR ALL SHOWINGS/INQUIRIES. SELLER TO BE MAIN POINT OF CONTACT.
Closed
$750,000
521 Summit Oaks Ct, Nashville, TN 37221
3beds
3,274sqft
Single Family Residence, Residential
Built in 2006
6,969 Square Feet Lot
$750,600 Zestimate®
$229/sqft
$3,180 Estimated rent
Home value
$750,600
$713,000 - $788,000
$3,180/mo
Zestimate® history
Owner options
List your home for rent
$3,180/mo
Rent Zestimate®
Find your next renter with Zillow Rental Manager. Plus, with online applications, you can quickly screen prospective tenants – for free.
$3,180/mo
Rent Zestimate®
Refinance and save
$4,432/mo
Est. payment
Refinancing to a lower rate could help reduce your monthly payments and save thousands over the life of the loan.
$4,432/mo
Est. payment
Explore your selling options
Work with a Zillow partner agent
Leverage their expertise and Zillow's premium Showcase listings to get your home seen by more buyers.
Get startedList with your own agent
Get your home in front of millions of buyers by listing it on Zillow.
Learn how to do itSell it yourself
Take full control of how buyers see your home on Zillow by listing For Sale by Owner (FSBO).
List your homeWhat's special
Cozy gas fireplacePrivate backyardGreat cabinet spaceSunlit kitchenKitchenaid double ovensGranite countertopsDouble quartz vanity
Zillow last checked:
Listing updated:
Listed by:
John C. Rochford 615-330-2876,
Community Realty Services, Inc.
Bought with:
James Bakke, 257370
American Realty & Associates
Source: RealTracs MLS as distributed by MLS GRID,MLS#: 3160105
Facts & features
Interior
Bedrooms & bathrooms
- Bedrooms: 3
- Bathrooms: 3
- Full bathrooms: 2
- 1/2 bathrooms: 1
- Main level bedrooms: 1
Bedroom 1
- Features: Full Bath
- Level: Full Bath
Bedroom 2
- Features: Extra Large Closet
- Level: Extra Large Closet
Bedroom 3
- Features: Extra Large Closet
- Level: Extra Large Closet
Primary bathroom
- Features: Double Vanity
- Level: Double Vanity
Den
- Features: Bookcases
- Level: Bookcases
Dining room
- Features: Formal
- Level: Formal
Kitchen
- Features: Pantry
- Level: Pantry
Living room
- Features: Great Room
- Level: Great Room
Other
- Features: Office
- Level: Office
Recreation room
- Features: Basement Level
- Level: Basement Level
Heating
- Central, Natural Gas
Cooling
- Ceiling Fan(s), Central Air, Gas
Appliances
- Included: Electric Oven, Electric Range, Dishwasher, Disposal, Microwave, Refrigerator, Stainless Steel Appliance(s)
- Laundry: Electric Dryer Hookup, Washer Hookup
Features
- Bookcases, Built-in Features, Ceiling Fan(s), Entrance Foyer, Extra Closets, Open Floorplan, Pantry, Walk-In Closet(s), High Speed Internet
- Flooring: Carpet, Wood, Vinyl
- Basement: Exterior Entry,Finished,Full
- Fireplace features: Gas, Living Room
Interior area
- Total structure area: 3,274
- Total interior livable area: 3,274 sqft
- Finished area above ground: 2,140
- Finished area below ground: 1,134
Property
Parking
- Total spaces: 2
- Parking features: Garage Door Opener, Garage Faces Side
- Garage spaces: 2
Features
- Levels: Two
- Stories: 1
- Patio & porch: Deck, Covered, Porch
- Exterior features: Balcony
- Has view: Yes
- View description: Bluff
Lot
- Size: 6,969 Square Feet
- Dimensions: 65 x 109
Details
- Parcel number: 128160B05400CO
- Special conditions: Standard
Construction
Type & style
- Home type: SingleFamily
- Property subtype: Single Family Residence, Residential
Materials
- Brick
- Roof: Shingle
Condition
- New construction: No
- Year built: 2006
Utilities & green energy
- Sewer: Public Sewer
- Water: Private
- Utilities for property: Natural Gas Available, Water Available, Cable Connected, Underground Utilities
Community & HOA
Community
- Security: Carbon Monoxide Detector(s), Smoke Detector(s)
- Subdivision: Summit Oaks
HOA
- Has HOA: Yes
- Amenities included: Sidewalks, Underground Utilities
- Services included: Maintenance Grounds
- HOA fee: $40 monthly
- Second HOA fee: $585 one time
Location
- Region: Nashville
Financial & listing details
- Price per square foot: $229/sqft
- Tax assessed value: $697,100
- Annual tax amount: $4,848
- Date on market: 3/26/2026
Price history
| Date | Event | Price |
|---|---|---|
| 5/18/2026 | Sold | $750,000+2.2%$229/sqft |
Source:  RealTracs MLS as distributed by MLS GRID #3160105 Report a problem RealTracs MLS as distributed by MLS GRID #3160105 Report a problem | ||
| 4/26/2026 | Contingent | $733,500$224/sqft |
Source: RealTracs MLS as distributed by MLS GRID #3160105 Report a problem | ||
| 4/21/2026 | Listed for sale | $733,500$224/sqft |
Source: RealTracs MLS as distributed by MLS GRID #3160105 Report a problem | ||
| 4/8/2026 | Contingent | $733,500$224/sqft |
Source: RealTracs MLS as distributed by MLS GRID #3160105 Report a problem | ||
| 3/26/2026 | Listed for sale | $733,500+1.8%$224/sqft |
Source: RealTracs MLS as distributed by MLS GRID #3160105 Report a problem | ||
| 8/31/2023 | Sold | $720,500-0.6%$220/sqft |
Source: RealTracs MLS as distributed by MLS GRID #2515998 Report a problem | ||
| 8/3/2023 | Pending sale | $724,500$221/sqft |
Source: RealTracs MLS as distributed by MLS GRID #2515998 Report a problem | ||
| 7/29/2023 | Contingent | $724,500$221/sqft |
Source: RealTracs MLS as distributed by MLS GRID #2515998 Report a problem | ||
| 7/28/2023 | Listed for sale | $724,500-2.4%$221/sqft |
Source: RealTracs MLS as distributed by MLS GRID #2515998 Report a problem | ||
| 6/8/2023 | Contingent | $742,500$227/sqft |
Source: RealTracs MLS as distributed by MLS GRID #2515998 Report a problem | ||
| 5/6/2023 | Listed for sale | $742,500+80.8%$227/sqft |
Source: RealTracs MLS as distributed by MLS GRID #2515998 Report a problem | ||
| 11/27/2006 | Sold | $410,596$125/sqft |
Source: Public Record Report a problem | ||
Public tax history
| Year | Property taxes | Tax assessment |
|---|---|---|
| 2025 | $4,848 +38.6% | $174,275 +45.6% |
| 2024 | $3,498 | $119,725 |
| 2023 | $3,498 | $119,725 |
| 2022 | $3,498 -1% | $119,725 |
| 2021 | $3,535 -10.3% | $119,725 +15% |
| 2020 | $3,943 +37.5% | $104,100 |
| 2019 | $2,868 | $104,100 |
| 2018 | $2,868 | $104,100 |
| 2017 | $2,868 | $104,100 +6.6% |
| 2016 | $2,868 -25.2% | $97,700 |
| 2015 | $3,834 | $97,700 |
| 2014 | $3,834 | $97,700 |
| 2013 | -- | $97,700 +0% |
| 2012 | -- | $97,675 |
| 2011 | -- | $97,675 |
| 2010 | -- | $97,675 |
| 2009 | -- | $97,675 +23.9% |
| 2008 | -- | $78,825 |
| 2007 | -- | $78,825 |
| 2006 | -- | -- |
Find assessor info on the county website
Neighborhood: 37221
Nearby homes
- $848,5005 bd4 ba4.1k sqft525 Summit Oaks Ct, Nashville, TN 37221Sold
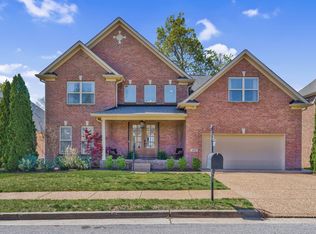
- $773,9004 bd4 ba3.5k sqft517 Summit Oaks Ct, Nashville, TN 37221Off Market
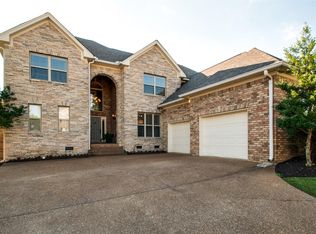
- $862,6005 bd5 ba5.4k sqft529 Summit Oaks Ct, Nashville, TN 37221Off Market

- $763,8004 bd-- ba3.8k sqft513 Summit Oaks Ct, Nashville, TN 37221Off Market
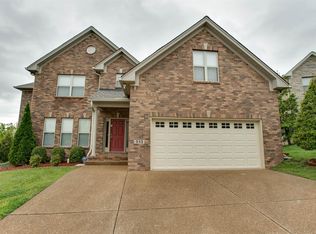
- $753,3004 bd4 ba3.5k sqft508 Summit Oaks Ct, Nashville, TN 37221Off Market
- $862,4005 bd4 ba4.7k sqft504 Summit Oaks Ct, Nashville, TN 37221Off Market
- $732,2004 bd3 ba3.6k sqft512 Summit Oaks Ct, Nashville, TN 37221Off Market
- $713,9004 bd3 ba3.2k sqft533 Summit Oaks Ct, Nashville, TN 37221Off Market
Nearby schools
GreatSchools rating
- 6/10Westmeade Elementary SchoolGrades: K-5Distance: 1.7 mi
- 6/10Bellevue Middle SchoolGrades: 6-8Distance: 1.1 mi
- 5/10James Lawson High SchoolGrades: 9-12Distance: 3.1 mi
Schools provided by the listing agent
- Elementary: Westmeade Elementary
- Middle: Bellevue Middle
- High: James Lawson High School
Source: RealTracs MLS as distributed by MLS GRID. This data may not be complete. We recommend contacting the local school district to confirm school assignments for this home.
Get a cash offer in 3 minutes
Find out how much your home could sell for in as little as 3 minutes with a no-obligation cash offer.
Estimated market value
$750,600
Get a cash offer in 3 minutes
Find out how much your home could sell for in as little as 3 minutes with a no-obligation cash offer.
Estimated market value
$750,600
- Tennessee
- Davidson County
- Nashville
- 37221
- 521 Summit Oaks Ct
Nearby cities
Nearby neighborhoods
Nearby zip codes
Other Nashville Topics
