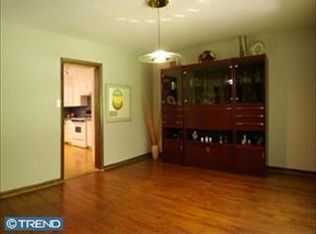
This 4 bedroom 2.5 bathroom 2803 sq foot home is loaded with potential and just outside the amazing West Chester Borough! Situated on a wooded 1.1 acre flat lot, it offers a lot of privacy. As you pull up, you will notice the beautiful brick on the front of the home and a covered front entryway. Enter the front door and you are greeted with a foyer and coat closet. To the left is a large living room with bay window. The dining room has a chandelier and a nice view of the backyard. The eat-in kitchen has plenty of cabinetry and countertop space. It also has a double oven, electric cooktop, hood vent, a double sink, a small island, and a pantry closet. Just off the kitchen is the family room with wood paneled walls, a brick gas fireplace, lighting sconces, and a slider door that leads to a rear brick patio with a wooded/tree view and a shed for gardening tools. There is also a first floor office, laundry room with laundry sink, powder room, and access to a large 2 car garage. Make your way upstairs and you will find 4 nice sized bedrooms and two full bathrooms. One of which is the primary bedroom suite which has two walk-in closets, a dressing area, and a large bathroom. There is also another full bathroom and an attic with pull-down stairs in the hallway. The large basement is just waiting to be finished. It offers great storage and has a workbench area. The home also has a Kohler whole house generator to keep important items running during storms, public water/sewer, and a quality Lennox HVAC system (2017) with natural gas heating. Located in a fantastic neighborhood that is just a short 5 minute drive into the West Chester Borough which offers many great restaurants and nightlife. It is also close to East Bradford Park, shopping centers, and the Chester County Hospital. The home does need updating, but the bones of the home and layout are great. Schedule to see this one asap, it should go fast!
Sold for $801,000
$801,000
521 Susan Dr, West Chester, PA 19380
4beds
2,803sqft
Single Family Residence
Built in 1978
1.1 Acres Lot
$806,200 Zestimate®
$286/sqft
$3,845 Estimated rent
Home value
$806,200
$758,000 - $855,000
$3,845/mo
Zestimate® history
Owner options
List your home for rent
$3,845/mo
Rent Zestimate®
Find your next renter with Zillow Rental Manager. Plus, with online applications, you can quickly screen prospective tenants – for free.
$3,845/mo
Rent Zestimate®
Refinance and save
$5,135/mo
Est. payment
Refinancing to a lower rate could help reduce your monthly payments and save thousands over the life of the loan.
$5,135/mo
Est. payment
Explore your selling options
Work with a Zillow partner agent
Leverage their expertise and Zillow's premium Showcase listings to get your home seen by more buyers.
Get startedList with your own agent
Get your home in front of millions of buyers by listing it on Zillow.
Learn how to do itSell it yourself
Take full control of how buyers see your home on Zillow by listing For Sale by Owner (FSBO).
List your homeWhat's special
Brick wood burning fireplaceFirst floor officeCovered front entrywayElectric cooktopSmall islandDouble ovenShed for gardening tools
Zillow last checked:
Listing updated:
Listed by:
Scott Gullaksen 610-453-9898,
KW Greater West Chester
Bought with:
Suzette Connors, RS227460L
BHHS Fox & Roach Wayne-Devon
Jim Maratea, AB044905A
BHHS Fox & Roach-West Chester
Source: Bright MLS,MLS#: PACT2120326
Facts & features
Interior
Bedrooms & bathrooms
- Bedrooms: 4
- Bathrooms: 3
- Full bathrooms: 2
- 1/2 bathrooms: 1
- Main level bathrooms: 1
Rooms
- Room types: Living Room, Dining Room, Primary Bedroom, Bedroom 2, Bedroom 3, Kitchen, Family Room, Bedroom 1, Office, Attic
Primary bedroom
- Level: Upper
- Area: 0 Square Feet
- Dimensions: 0 X 0
Primary bedroom
- Features: Primary Bedroom - Dressing Area, Walk-In Closet(s)
- Level: Unspecified
Bedroom 1
- Level: Upper
- Area: 0 Square Feet
- Dimensions: 0 X 0
Bedroom 2
- Level: Upper
- Area: 0 Square Feet
- Dimensions: 0 X 0
Bedroom 3
- Level: Upper
- Area: 0 Square Feet
- Dimensions: 0 X 0
Other
- Features: Attic - Pull-Down Stairs
- Level: Unspecified
Dining room
- Level: Main
- Area: 169 Square Feet
- Dimensions: 13 X 13
Family room
- Level: Main
- Area: 352 Square Feet
- Dimensions: 22 X 16
Kitchen
- Features: Kitchen Island, Pantry
- Level: Main
- Area: 286 Square Feet
- Dimensions: 13 X 22
Living room
- Features: Fireplace - Other
- Level: Main
- Area: 0 Square Feet
- Dimensions: 0 X 0
Office
- Level: Main
- Area: 121 Square Feet
- Dimensions: 11 X 11
Heating
- Forced Air, Natural Gas
Cooling
- Central Air, Electric
Appliances
- Included: Cooktop, Double Oven, Dishwasher, Disposal, Electric Water Heater
- Laundry: Main Level, Has Laundry
Features
- Primary Bath(s), Kitchen Island, Butlers Pantry, Ceiling Fan(s), Eat-in Kitchen, Breakfast Area
- Flooring: Wood, Carpet, Vinyl, Ceramic Tile
- Basement: Full,Unfinished
- Number of fireplaces: 1
- Fireplace features: Brick, Gas/Propane
Interior area
- Total structure area: 2,803
- Total interior livable area: 2,803 sqft
- Finished area above ground: 2,803
- Finished area below ground: 0
Property
Parking
- Total spaces: 6
- Parking features: Garage Faces Side, Asphalt, Attached, Driveway
- Attached garage spaces: 2
- Uncovered spaces: 4
Accessibility
- Accessibility features: None
Features
- Levels: Two
- Stories: 2
- Patio & porch: Patio, Porch
- Pool features: None
- Has view: Yes
- View description: Trees/Woods
Lot
- Size: 1.1 Acres
- Features: Cul-De-Sac, Level, Wooded
Details
- Additional structures: Above Grade, Below Grade
- Parcel number: 5202 0064.2000
- Zoning: RESIDENTIAL
- Special conditions: Standard
Construction
Type & style
- Home type: SingleFamily
- Architectural style: Colonial
- Property subtype: Single Family Residence
Materials
- Aluminum Siding, Brick
- Foundation: Block
- Roof: Pitched
Condition
- Average
- New construction: No
- Year built: 1978
Utilities & green energy
- Electric: 200+ Amp Service, Circuit Breakers, Generator
- Sewer: Public Sewer
- Water: Public
Community & HOA
Community
- Subdivision: None Available
HOA
- Has HOA: No
Location
- Region: West Chester
- Municipality: WEST GOSHEN TWP
Financial & listing details
- Price per square foot: $286/sqft
- Tax assessed value: $245,970
- Annual tax amount: $7,514
- Date on market: 3/26/2026
- Listing agreement: Exclusive Right To Sell
- Listing terms: Conventional,Cash,FHA,VA Loan
- Inclusions: Washer, Dryer, Refrigerator
- Ownership: Fee Simple
Price history
| Date | Event | Price |
|---|---|---|
| 4/17/2026 | Sold | $801,000+14.4%$286/sqft |
Source:  Bright MLS #PACT2120326 Report a problem Bright MLS #PACT2120326 Report a problem | ||
| 3/31/2026 | Pending sale | $699,900$250/sqft |
Source: Bright MLS #PACT2120326 Report a problem | ||
| 3/26/2026 | Listed for sale | $699,900+151.8%$250/sqft |
Source: Bright MLS #PACT2120326 Report a problem | ||
| 10/13/1998 | Sold | $278,000$99/sqft |
Source: Public Record Report a problem | ||
Public tax history
| Year | Property taxes | Tax assessment |
|---|---|---|
| 2025 | $7,353 +2.1% | $245,970 |
| 2024 | $7,203 +1% | $245,970 |
| 2023 | $7,130 | $245,970 |
| 2022 | $7,130 +1.3% | $245,970 |
| 2021 | $7,038 +138.1% | $245,970 |
| 2020 | $2,956 -56.5% | $245,970 |
| 2019 | $6,799 +2.2% | $245,970 |
| 2018 | $6,654 +9900.4% | $245,970 |
| 2017 | $67 -98.8% | $245,970 |
| 2016 | $5,352 | $245,970 |
| 2015 | $5,352 | $245,970 |
| 2014 | $5,352 | $245,970 |
| 2013 | -- | $245,970 |
| 2012 | -- | $245,970 |
| 2011 | -- | $245,970 |
| 2010 | -- | $245,970 |
| 2009 | -- | $245,970 |
| 2008 | -- | $245,970 |
| 2007 | -- | $245,970 |
| 2006 | -- | $245,970 |
| 2005 | -- | $245,970 |
| 2004 | -- | $245,970 |
| 2003 | -- | $245,970 |
| 2000 | -- | $245,970 |
Find assessor info on the county website
Neighborhood: 19380
Nearby homes
- $821,2004 bd2 ba2.7k sqft519 Susan Dr, West Chester, PA 19380Off Market
- $743,4004 bd2 ba2.6k sqft1146 Susan Dr, West Chester, PA 19380Off Market
- $905,0004 bd2 ba2.7k sqft517 Susan Dr, West Chester, PA 19380Off Market
- $840,3005 bd2 ba2.9k sqft531 Tree Ln, West Chester, PA 19380Off Market
- $753,3004 bd3 ba2.2k sqft1145 Susan Dr, West Chester, PA 19380Off Market
- $858,3004 bd3 ba3.1k sqft1147 Susan Dr, West Chester, PA 19380Off Market
- $928,7004 bd3 ba2.9k sqft702 Clover Ridge Dr, West Chester, PA 19380Off Market
- $827,3004 bd2 ba2.7k sqft700 Clover Ridge Dr, West Chester, PA 19380Off Market
Nearby schools
GreatSchools rating
- 9/10East Bradford El SchoolGrades: K-5Distance: 0.9 mi
- 6/10E N Peirce Middle SchoolGrades: 6-8Distance: 1.3 mi
- 8/10West Chester Henderson High SchoolGrades: 9-12Distance: 2 mi
Schools provided by the listing agent
- Elementary: E Bradford
- Middle: E N Peirce
- High: B. Reed Henderson
- District: West Chester Area
Source: Bright MLS. This data may not be complete. We recommend contacting the local school district to confirm school assignments for this home.
Get a cash offer in 3 minutes
Find out how much your home could sell for in as little as 3 minutes with a no-obligation cash offer.
Estimated market value
$806,200
Get a cash offer in 3 minutes
Find out how much your home could sell for in as little as 3 minutes with a no-obligation cash offer.
Estimated market value
$806,200
- Pennsylvania
- Chester County
- West Chester
- 19380
- 521 Susan Dr
Nearby cities
Nearby neighborhoods
Nearby zip codes
Other West Chester Topics
