Don't miss this cozy home right the corner lot of Sweetbriar Dr, Lewisville. The house is half mile from Lewisville high school. It is easy to access to highway I35E and also market center of Lewisville. DMV is 2 minutes away. 1 minute away from public tennis court, playground and swimming pool. This home has 4 bedrooms, 2 full baths. Great features includes a large master suit with walk-in closet, walk in shower and 3 spacious bedrooms. Fenced in the backyard with covered porch.
Sold
Price Unknown
521 Sweetbriar Dr, Lewisville, TX 75067
4beds
1,336sqft
Single Family Residence
Built in 1970
10,628 Square Feet Lot
$307,900 Zestimate®
$--/sqft
$2,387 Estimated rent
Home value
$307,900
$293,000 - $323,000
$2,387/mo
Zestimate® history
Owner options
List your home for rent
$2,387/mo
Rent Zestimate®
Find your next renter with Zillow Rental Manager. Plus, with online applications, you can quickly screen prospective tenants – for free.
$2,387/mo
Rent Zestimate®
Refinance and save
Refinancing to a lower rate could help reduce your monthly payments and save thousands over the life of the loan.
Explore your selling options
Work with a Zillow partner agent
Leverage their expertise and Zillow's premium Showcase listings to get your home seen by more buyers.
Get startedList with your own agent
Get your home in front of millions of buyers by listing it on Zillow.
Learn how to do itSell it yourself
Take full control of how buyers see your home on Zillow by listing For Sale by Owner (FSBO).
List your homeWhat's special
Large master suitWalk in showerCovered porch
Zillow last checked:
Listing updated:
Listed by:
Tabitha Duong 0803220 469-594-9820,
DHS Realty 972-979-8413
Bought with:
Veronica Rodriguez
Texas Connect Realty
Source: NTREIS,MLS#: 20594116
Facts & features
Interior
Bedrooms & bathrooms
- Bedrooms: 4
- Bathrooms: 2
- Full bathrooms: 2
Primary bedroom
- Level: First
- Dimensions: 14 x 10
Bedroom
- Level: First
- Dimensions: 11 x 9
Bedroom
- Dimensions: 11 x 10
Bedroom
- Level: First
- Dimensions: 11 x 11
Breakfast room nook
- Level: First
- Dimensions: 9 x 7
Kitchen
- Features: Pantry, Stone Counters
- Level: First
- Dimensions: 11 x 8
Living room
- Level: First
- Dimensions: 18 x 13
Utility room
- Level: First
- Dimensions: 5 x 7
Appliances
- Included: Some Gas Appliances, Dishwasher, Electric Cooktop, Electric Oven, Plumbed For Gas
- Laundry: Washer Hookup, Electric Dryer Hookup
Features
- Granite Counters, Pantry, Cable TV
- Windows: Window Coverings
- Has basement: No
- Has fireplace: No
Interior area
- Total interior livable area: 1,336 sqft
Property
Parking
- Total spaces: 2
- Parking features: Door-Single, Garage Faces Front, Garage, Garage Door Opener
- Garage spaces: 2
Features
- Levels: Two
- Stories: 2
- Pool features: None
Lot
- Size: 10,628 Square Feet
Details
- Parcel number: R12062
Construction
Type & style
- Home type: SingleFamily
- Architectural style: Detached
- Property subtype: Single Family Residence
- Attached to another structure: Yes
Materials
- Foundation: Slab
- Roof: Composition
Condition
- Year built: 1970
Utilities & green energy
- Sewer: Public Sewer
- Water: Public
- Utilities for property: Sewer Available, Water Available, Cable Available
Community & HOA
Community
- Subdivision: Westlake Park 1
HOA
- Has HOA: No
Location
- Region: Lewisville
Financial & listing details
- Tax assessed value: $265,570
- Annual tax amount: $4,575
- Date on market: 4/22/2024
- Cumulative days on market: 21 days
- Listing terms: Cash,Conventional,FHA,VA Loan
Price history
| Date | Event | Price |
|---|---|---|
| 6/20/2024 | Sold | -- |
Source: NTREIS #20594116 Report a problem | ||
| 5/22/2024 | Pending sale | $310,000$232/sqft |
Source: NTREIS #20594116 Report a problem | ||
| 5/13/2024 | Contingent | $310,000$232/sqft |
Source: NTREIS #20594116 Report a problem | ||
| 5/8/2024 | Price change | $310,000-1.6%$232/sqft |
Source: NTREIS #20594116 Report a problem | ||
| 4/29/2024 | Price change | $315,000-1.6%$236/sqft |
Source: NTREIS #20594116 Report a problem | ||
| 4/22/2024 | Listed for sale | $320,000+48.8%$240/sqft |
Source: NTREIS #20594116 Report a problem | ||
| 11/11/2018 | Listing removed | $215,000$161/sqft |
Source: eXp Realty, LLC #13917390 Report a problem | ||
| 10/9/2018 | Pending sale | $215,000$161/sqft |
Source: eXp Realty, LLC #13917390 Report a problem | ||
| 9/25/2018 | Price change | $215,000-4.4%$161/sqft |
Source: eXp Realty, LLC #13917390 Report a problem | ||
| 9/18/2018 | Price change | $225,000-1.7%$168/sqft |
Source: eXp Realty, LLC #13917390 Report a problem | ||
| 9/7/2018 | Listed for sale | $229,000$171/sqft |
Source: eXp Realty, LLC #13917390 Report a problem | ||
Public tax history
| Year | Property taxes | Tax assessment |
|---|---|---|
| 2025 | $4,575 -20% | $265,570 -19.8% |
| 2024 | $5,719 -12.4% | $330,943 -11.9% |
| 2023 | $6,531 +29.9% | $375,627 +41.8% |
| 2022 | $5,026 +19% | $264,857 +15.3% |
| 2021 | $4,223 +9.3% | $229,789 +10% |
| 2020 | $3,862 -2% | $208,899 -2% |
| 2019 | $3,942 +21.6% | $213,147 +36% |
| 2018 | $3,241 +9.4% | $156,695 -4.6% |
| 2017 | $2,962 | $164,193 +16.7% |
| 2016 | $2,962 +21.1% | $140,756 +17.5% |
| 2015 | $2,446 | $119,773 +7% |
| 2014 | $2,446 | $111,932 +8.6% |
| 2013 | $2,446 | $103,052 -1% |
| 2012 | -- | $104,095 -4.8% |
| 2011 | -- | $109,396 +11.2% |
| 2010 | -- | $98,370 -5.8% |
| 2009 | -- | $104,464 -1.7% |
| 2007 | $2,476 -6.4% | $106,309 -0.6% |
| 2006 | $2,644 +3.8% | $106,900 +3.9% |
| 2005 | $2,547 | $102,905 -4% |
| 2004 | -- | $107,205 -2% |
| 2003 | -- | $109,356 +3% |
| 2002 | -- | $106,165 +10.8% |
| 2001 | -- | $95,776 |
Find assessor info on the county website
Neighborhood: Westlake Park
Nearby homes
- $260,8003 bd2 ba1.2k sqft527 Sweetbriar Dr, Lewisville, TX 75067Off Market

- $271,4003 bd2 ba1.2k sqft533 Sweetbriar Dr, Lewisville, TX 75067Off Market
- $--4 bd2 ba1.2k sqft491 Sweetbriar Dr, Lewisville, TX 75067Sold
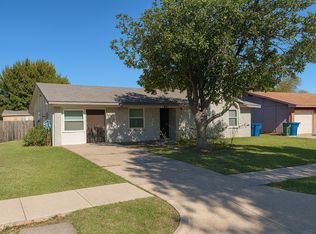
- $338,3003 bd2 ba1.2k sqft698 Surf St, Lewisville, TX 75067Off Market
- $267,9003 bd2 ba1.2k sqft520 Sweetbriar Dr, Lewisville, TX 75067Off Market
- $312,5004 bd2 ba1.5k sqft537 Sweetbriar Dr, Lewisville, TX 75067Off Market
- $275,1004 bd2 ba1.3k sqft696 Surf St, Lewisville, TX 75067Off Market
- $262,3003 bd2 ba1.2k sqft526 Sweetbriar Dr, Lewisville, TX 75067Off Market
Nearby schools
GreatSchools rating
- 4/10Lakeland Elementary SchoolGrades: PK-5Distance: 0.5 mi
- 2/10Huffines Middle SchoolGrades: 6-8Distance: 1.6 mi
- 3/10Lewisville High SchoolGrades: 9-12Distance: 0.3 mi
Schools provided by the listing agent
- Elementary: Lakeland
- Middle: Delay
- High: Lewisville
- District: Lewisville ISD
Source: NTREIS. This data may not be complete. We recommend contacting the local school district to confirm school assignments for this home.
Get a cash offer in 3 minutes
Find out how much your home could sell for in as little as 3 minutes with a no-obligation cash offer.
Estimated market value
$307,900
Get a cash offer in 3 minutes
Find out how much your home could sell for in as little as 3 minutes with a no-obligation cash offer.
Estimated market value
$307,900
- Texas
- Denton County
- Lewisville
- 75067
- Westlake Park
- 521 Sweetbriar Dr
Nearby cities
Nearby neighborhoods
Nearby zip codes
Other Lewisville Topics
