Skip main navigation
Sold for $432,500
  • $432,500

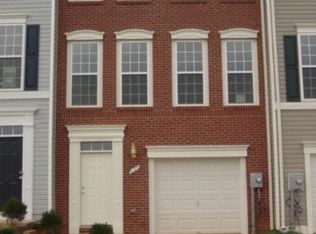
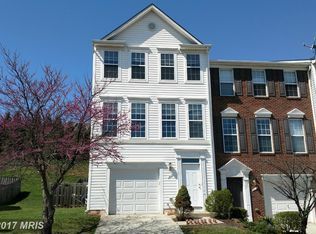
    521 Sylvan Ct, Frederick, MD 21703

    3beds
    2,272sqft
    Townhouse
    Built in 2004
    1,940 Square Feet Lot
    $438,300 Zestimate®
    $190/sqft
    $2,501 Estimated rent

    Home value

    $438,300

    $416,000 - $460,000

    $2,501/mo

    Zestimate® history
    Loading
    Loading...

    Owner options

    List your home for rent

    $2,501/mo

    Rent Zestimate®

    Find your next renter with Zillow Rental Manager. Plus, with online applications, you can quickly screen prospective tenants – for free.

    Learn more

    $2,501/mo

    Rent Zestimate®

    Refinance and save

    $2,800/mo

    Est. payment

    Refinancing to a lower rate could help reduce your monthly payments and save thousands over the life of the loan.

    See today's rates

    $2,800/mo

    Est. payment

    Explore your selling options

    Work with a Zillow partner agent

    Leverage their expertise and Zillow's premium Showcase listings to get your home seen by more buyers.

    Get started

    List with your own agent

    Get your home in front of millions of buyers by listing it on Zillow.

    Learn how to do it

    Sell it yourself

    Take full control of how buyers see your home on Zillow by listing For Sale by Owner (FSBO).

    List your home

    What's special

    Step into a world of refined elegance with this meticulously crafted 3-bedroom, 2.5-bathroom home. The kitchen and island showcase a custom-made Quartz countertop that seamlessly complements the brand-new cabinets. Enjoy top-of-the-line amenities including a wine and beverage cooler, perfect for entertaining guests. Relax knowing a new roof was installed in 2023, ensuring both durability and style. Step outside onto the freshly stained deck and unwind in the serene surroundings. Inside, you'll find a tastefully remodeled half bathroom, exuding modern elegance and convenience. Glide across the first floor on brand-new vinyl flooring, adding a touch of sophistication to every step. Experience luxury with freshly painted interiors and professionally landscaped front and backyards, complete with underground lighting for added allure. Retreat to the main bedroom oasis featuring a lavish full bathroom with a separate tub and shower, along with a spacious walk-in closet and a soothing ceiling fan. Don't miss out on this exceptional opportunity – schedule your viewing today!

    Zillow last checked:

    Listing updated:

    Listed by:

    Samuel Edward Giuliani 240-405-7726,

    Keller Williams Realty Centre

    Bought with:

    Thomas Campbell, 610087

    Charis Realty Group

    Source: Bright MLS,MLS#: MDFR2044274MLS Logo

    Facts & features

    Interior

    Bedrooms & bathrooms
    • Bedrooms: 3
    • Bathrooms: 3
    • Full bathrooms: 2
    • 1/2 bathrooms: 1
    • Main level bathrooms: 1
    Basement
    • Area: 0
    Heating
    • Forced Air, Natural Gas
    Cooling
    • Central Air, Electric
    Appliances
    • Included: Gas Water Heater
    Features
    • Has basement: No
    • Number of fireplaces: 1
    Interior area
    • Total structure area: 2,272
    • Total interior livable area: 2,272 sqft
    • Finished area above ground: 2,272
    • Finished area below ground: 0

    Property

    Parking
    • Total spaces: 1
    • Parking features: Inside Entrance, Attached, On Street
    • Attached garage spaces: 1
    • Has uncovered spaces: Yes
    Accessibility
    • Accessibility features: None
    Features
    • Levels: Three
    • Stories: 3
    • Pool features: None
    Lot
    • Size: 1,940 sqft
    Details
    • Additional structures: Above Grade, Below Grade
    • Parcel number: 1102237946
    • Zoning: PND
    • Special conditions: Standard

    Construction

    Type & style
    • Home type: Townhouse
    • Architectural style: Colonial
    • Property subtype: Townhouse
    Materials
    • Vinyl Siding
    • Foundation: Permanent
    Condition
    • New construction: No
    • Year built: 2004

    Utilities & green energy

    • Sewer: Public Sewer
    • Water: Public

    Community & neighborhood

    Location
    • Region: Frederick
    • Subdivision: Overlook
    • Municipality: Frederick City

    HOA & financial

    HOA
    • Has HOA: Yes
    • HOA fee: $172 quarterly

    Other

    Other facts
    • Listing agreement: Exclusive Agency
    • Ownership: Fee Simple

    Price history

    DateEventPrice
    3/21/2026Listing removed$2,700$1/sqft
    Source: Bright MLS #MDFR2076468 Report a problem
    2/16/2026Listed for rent$2,700$1/sqft
    Source: Bright MLS #MDFR2076468 Report a problem
    4/6/2024Listing removed--
    Source: Bright MLS #MDFR2046278 Report a problem
    3/26/2024Listed for rent$2,700+50%$1/sqft
    Source: Bright MLS #MDFR2046278 Report a problem
    3/25/2024Sold$432,500+3%$190/sqft
    Source: Bright MLS #MDFR2044274 Report a problem
    2/26/2024Pending sale$420,000$185/sqft
    Source: Bright MLS #MDFR2044274 Report a problem
    2/22/2024Listed for sale$420,000+7.7%$185/sqft
    Source: Bright MLS #MDFR2044274 Report a problem
    7/25/2022Sold$390,000+1.6%$172/sqft
    Source: Bright MLS #MDFR2020984 Report a problem
    6/30/2022Pending sale$383,900$169/sqft
    Source: Bright MLS #MDFR2020984 Report a problem
    6/30/2022Contingent$383,900$169/sqft
    Source: Bright MLS #MDFR2020984 Report a problem
    6/27/2022Price change$383,900-3.8%$169/sqft
    Source: Bright MLS #MDFR2020984 Report a problem
    6/13/2022Listed for sale$399,000+42.5%$176/sqft
    Source: Bright MLS #MDFR2020984 Report a problem
    7/14/2020Sold$280,000-1.4%$123/sqft
    Source: Public Record Report a problem
    6/20/2020Price change$284,000-4.4%$125/sqft
    Source: Samson Properties #MDFR263790 Report a problem
    6/1/2020Pending sale$297,000+4.6%$131/sqft
    Source: Samson Properties #MDFR263790 Report a problem
    5/30/2020Listed for sale$284,000+15677.8%$125/sqft
    Source: Samson Properties #MDFR263790 Report a problem
    7/2/2015Listing removed$1,800$1/sqft
    Source: Le Reve Real Estate #FR8631157 Report a problem
    7/1/2015Listed for sale$1,800-99.4%$1/sqft
    Source: Le Reve Real Estate #FR8631157 Report a problem
    7/8/2014Listing removed$1,800$1/sqft
    Source: Le Reve Real Estate Report a problem
    7/4/2014Price change$1,800-5.3%$1/sqft
    Source: Le Reve Real Estate Report a problem
    6/16/2014Listed for rent$1,900$1/sqft
    Source: Le Reve Real Estate Report a problem
    12/21/2006Sold$305,000+13.9%$134/sqft
    Source: Public Record Report a problem
    9/2/2004Sold$267,802$118/sqft
    Source: Public Record Report a problem

    Public tax history

    YearProperty taxesTax assessment
    2025$6,820 -95.1%$368,800 +10.4%
    2024$140,350 +2506.5%$334,167 +11.6%
    2023$5,385 +13.5%$299,533 +13.1%
    2022$4,745 +5.3%$264,900 +5.4%
    2021$4,507 +6.1%$251,367
    2020$4,247 +6.1%--
    2019$4,003 +3.9%$224,300 +3.8%
    2018$3,854 +46.6%$216,067 -3.7%
    2017$2,629 -28%$224,300 +12.4%
    2016$3,651 $199,600 +0.4%
    2015$3,651 $198,733 +0.4%
    2014$3,651 $197,867 +0.4%
    2013-- $197,000
    2012-- $197,000
    2011-- $197,000 -34.7%
    2010-- $301,670 +5.4%
    2009-- $286,272 +5.7%
    2008-- $270,876 +6%
    2007-- $255,480 +9.9%
    2006-- $232,482 +11%
    2005-- $209,486 +598.3%
    2004-- $30,000
    2003-- $30,000
    2002-- $30,000
    2001-- $30,000

    Find assessor info on the county website

    Neighborhood: 21703

    Nearby schools

    GreatSchools rating
    Schools provided by the listing agent
    • Elementary: Orchard Grove
    • Middle: Crestwood
    • High: Frederick
    • District: Frederick County Public Schools

    Source: Bright MLS. This data may not be complete. We recommend contacting the local school district to confirm school assignments for this home.

    Get a cash offer in 3 minutes
    Find out how much your home could sell for in as little as 3 minutes with a no-obligation cash offer.
    Estimated market value
    $438,300
    Get a cash offer in 3 minutes
    Find out how much your home could sell for in as little as 3 minutes with a no-obligation cash offer.
    Estimated market value
    $438,300