Skip main navigation
Closed
  • Price Unknown

    521 Tanager Dr, Mandeville, LA 70448

    4beds
    2,207sqft
    Single Family Residence
    Built in 2001
    -- sqft lot
    $426,000 Zestimate®
    $--/sqft
    $2,644 Estimated rent

    Home value

    $426,000

    $405,000 - $447,000

    $2,644/mo

    Zestimate® history
    Loading
    Loading...

    Owner options

    List your home for rent

    $2,644/mo

    Rent Zestimate®

    Find your next renter with Zillow Rental Manager. Plus, with online applications, you can quickly screen prospective tenants – for free.

    Learn more

    $2,644/mo

    Rent Zestimate®

    Refinance and save

    $267/mo

    Est. payment

    Refinancing to a lower rate could help reduce your monthly payments and save thousands over the life of the loan.

    See today's rates

    $267/mo

    Est. payment

    Explore your selling options

    Work with a Zillow partner agent

    Leverage their expertise and Zillow's premium Showcase listings to get your home seen by more buyers.

    Get started

    List with your own agent

    Get your home in front of millions of buyers by listing it on Zillow.

    Learn how to do it

    Sell it yourself

    Take full control of how buyers see your home on Zillow by listing For Sale by Owner (FSBO).

    List your home

    What's special

    Large covered outdoor patioBeautiful homeGorgeous wood floors
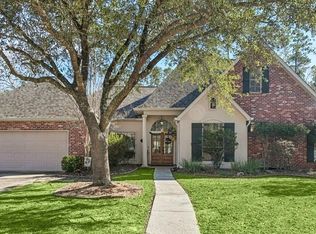
    Location, Location! Minutes away from the St. Tammany Trace, Mandeville lakefront, causeway and I12. Beautiful home boasting gorgeous wood floors in the living/dinning rooms. Large covered outdoor patio makes a peaceful retreat after a long day. Bonus featuring 13,000 sq. ft. of Zoysia grass (2 years old 22KW Generac whole home generator) Hot tub negotiable.

    Zillow last checked:

    Listing updated:

    Listed by:

    PATSY P MILLER 985-845-2001,

    Coldwell Banker TEC

    Bought with:

    Melissa Richoux

    NOLA Living Realty

    Source: GSREIN,MLS#: 2400675MLS Logo

    Facts & features

    Interior

    Bedrooms & bathrooms
    • Bedrooms: 4
    • Bathrooms: 3
    • Full bathrooms: 2
    • 1/2 bathrooms: 1
    Primary bedroom
    • Description: Flooring: Carpet
    • Level: Lower
    • Dimensions: 14.3500 x 15.4000
    Bedroom
    • Description: Flooring: Carpet
    • Level: Lower
    • Dimensions: 11.1000 x 11.9500
    Bedroom
    • Description: Flooring: Carpet
    • Level: Lower
    • Dimensions: 11.4000 x 10.1100
    Bedroom
    • Description: Flooring: Carpet
    • Level: Lower
    • Dimensions: 11.9000 x 12.8000
    Breakfast room nook
    • Description: Flooring: Tile
    • Level: Lower
    • Dimensions: 13.5000 x 10.1100
    Dining room
    • Description: Flooring: Wood
    • Level: Lower
    • Dimensions: 9.8000 x 12.0000
    Kitchen
    • Description: Flooring: Tile
    • Level: Lower
    • Dimensions: 14.6000 x 10.1100
    Living room
    • Description: Flooring: Wood
    • Level: Lower
    • Dimensions: 13.1000 x 11.3000
    Heating
    • Multiple Heating Units
    Cooling
    • 2 Units
    Appliances
    • Included: Disposal, Microwave, Trash Compactor
    • Laundry: Washer Hookup, Dryer Hookup
    Features
    • Attic, Ceiling Fan(s), Pantry, Pull Down Attic Stairs
    • Attic: Pull Down Stairs
    • Has fireplace: Yes
    • Fireplace features: Gas
    Interior area
    • Total structure area: 2,207
    • Total interior livable area: 2,207 sqft

    Property

    Parking
    • Parking features: Two Spaces, Boat, Garage Door Opener, RV Access/Parking
    • Has garage: Yes
    Features
    • Levels: One
    • Stories: 1
    • Patio & porch: Concrete, Covered
    • Exterior features: Fence
    • Has spa: Yes
    Lot
    • Dimensions: 78 x 130 x 116 x 142
    • Features: Outside City Limits, Rectangular Lot
    Details
    • Additional structures: Shed(s)
    • Parcel number: 52186
    • Special conditions: None

    Construction

    Type & style
    • Home type: SingleFamily
    • Architectural style: Traditional
    • Property subtype: Single Family Residence
    Materials
    • Brick
    • Foundation: Slab
    • Roof: Shingle
    Condition
    • Excellent,Resale
    • New construction: No
    • Year built: 2001

    Utilities & green energy

    • Electric: Generator
    • Sewer: Public Sewer
    • Water: Public

    Community & neighborhood

    Location
    • Region: Mandeville
    • Subdivision: Marigny Trace

    HOA & financial

    HOA
    • Has HOA: Yes
    • HOA fee: $267 annually

    Price history

    DateEventPrice
    8/15/2023Sold--
    Source: GSREIN #2400675 Report a problem
    7/20/2023Contingent$409,000$185/sqft
    Source: GSREIN #2400675 Report a problem
    7/8/2023Price change$409,000-4.7%$185/sqft
    Source: GSREIN #2400675 Report a problem
    6/23/2023Listed for sale$429,000$194/sqft
    Source: GSREIN #2400675 Report a problem

    Public tax history

    YearProperty taxesTax assessment
    2025$3,143 -3.5%$33,287
    2024$3,257 +36.4%$33,287 +31.9%
    2023$2,388 $25,239
    2022$2,388 +0.2%$25,239
    2021$2,384 +0.1%$25,239
    2020$2,381 +0.6%$25,239 +3%
    2019$2,368 -0.1%$24,503
    2018$2,371 -30.2%$24,503
    2017$3,395 +43%$24,503
    2016$2,375 $24,503 +7.3%
    2015$2,375 +6.4%$22,828
    2014$2,232 +1%$22,828
    2013$2,209 -11.9%$22,828 -7.1%
    2011$2,508 +0.4%$24,577
    2010$2,499 $24,577

    Find assessor info on the county website

    Neighborhood: 70448

    Nearby schools

    GreatSchools rating
    Get a cash offer in 3 minutes
    Find out how much your home could sell for in as little as 3 minutes with a no-obligation cash offer.
    Estimated market value
    $426,000
    Get a cash offer in 3 minutes
    Find out how much your home could sell for in as little as 3 minutes with a no-obligation cash offer.
    Estimated market value
    $426,000