One or more photo(s) has been virtually staged. Picture this: you roll through the gates of Terranova, wave at a neighbor walking their dog, and pull into your own driveway knowing the day’s chaos is officially behind you. This 3-bed, 2-bath pool home is the one you’ve been daydreaming about—the perfect canvas to splash your style all over. Step inside and the big front window pours light into the open living room, whispering “make me yours.” The kitchen’s ready for your gourmet upgrades or cozy family meals, and the separate dining room is just waiting for your personal touch on those holiday gatherings. The primary suite is your private retreat: dual sinks for smooth mornings, a garden tub for soaking away the day, and a walk-in shower that’s all set for your spa-inspired tweaks. Two more bedrooms give everyone room to grow, dream, and decorate however they like. Out back is where the magic happens. West-facing means your screened pool and porch stay blissfully shaded through those steamy Florida afternoons—ideal for lazy floats, poolside chats, or evening dips under the stars. That 10x12 bonus room? Add a door for a fourth bedroom, or transform it into your dream office, playroom, or hobby haven. With a brand-new roof (September 2025) and fresh exterior paint (October 2025), the big stuff’s handled—so you can dive into the fun cosmetic updates that’ll truly make this house your home. Think fresh paint in your favorite hues, updated fixtures, or whatever vision you’ve got brewing. The walking path to Chain of Lakes Elementary is the ultimate family perk—no more school rush stress. This pool home in a gated gem of a neighborhood is brimming with potential. Come envision your updates, dive into the pool, and start turning it into your forever story. It’s ready when you are.
Sold for $309,000
$309,000
521 TERRANOVA CIRCLE, WINTER HAVEN, FL 33884
3beds
1,661sqft
Single Family Residence
Built in 2002
7,800 Square Feet Lot
$305,300 Zestimate®
$186/sqft
$2,018 Estimated rent
Home value
$305,300
$278,000 - $333,000
$2,018/mo
Zestimate® history
Owner options
List your home for rent
$2,018/mo
Rent Zestimate®
Find your next renter with Zillow Rental Manager. Plus, with online applications, you can quickly screen prospective tenants – for free.
$2,018/mo
Rent Zestimate®
Refinance and save
$2,139/mo
Est. payment
Refinancing to a lower rate could help reduce your monthly payments and save thousands over the life of the loan.
$2,139/mo
Est. payment
Explore your selling options
Work with a Zillow partner agent
Leverage their expertise and Zillow's premium Showcase listings to get your home seen by more buyers.
Get startedList with your own agent
Get your home in front of millions of buyers by listing it on Zillow.
Learn how to do itSell it yourself
Take full control of how buyers see your home on Zillow by listing For Sale by Owner (FSBO).
List your homeWhat's special
Pool homeGarden tubGates of terranovaSeparate dining roomWalk-in showerScreened pool and porchPrimary suite
Zillow last checked:
Listing updated:
Listed by:
Kimberly Davis 850-625-8855,
CROSBY & ASSOCIATES, INC. 863-293-5600
Bought with:
Sarah Garner, 3621536
COLDWELL BANKER REALTY
Source: Stellar MLS,MLS#: P4936530 Originating MLS: East Polk
Originating MLS: East Polk
Facts & features
Interior
Bedrooms & bathrooms
- Bedrooms: 3
- Bathrooms: 2
- Full bathrooms: 2
Rooms
- Room types: Den/Library/Office
Primary bedroom
- Description: Room2
- Features: Ceiling Fan(s), En Suite Bathroom, Walk-In Closet(s)
- Level: First
- Area: 168 Square Feet
- Dimensions: 12x14
Bedroom 2
- Description: Room4
- Features: Ceiling Fan(s), Built-in Closet
- Level: First
- Area: 90 Square Feet
- Dimensions: 10x9
Primary bathroom
- Description: Room3
- Features: Dual Sinks, No Closet
- Level: First
- Area: 168 Square Feet
- Dimensions: 12x14
Dining room
- Description: Room6
- Features: Window/Skylight in Bath, No Closet
- Level: First
- Area: 90 Square Feet
- Dimensions: 10x9
Kitchen
- Description: Room1
- Features: Tall Countertops, No Closet
- Level: First
- Area: 120 Square Feet
- Dimensions: 10x12
Living room
- Description: Room7
- Features: Ceiling Fan(s), No Closet
- Level: First
- Area: 120 Square Feet
- Dimensions: 12x10
Heating
- Electric
Cooling
- Central Air
Appliances
- Included: Electric Water Heater, Range, Refrigerator
- Laundry: Electric Dryer Hookup, Laundry Room, Washer Hookup
Features
- Ceiling Fan(s), High Ceilings, Kitchen/Family Room Combo, Primary Bedroom Main Floor, Split Bedroom
- Flooring: Tile
- Doors: Sliding Doors
- Has fireplace: No
Interior area
- Total structure area: 2,104
- Total interior livable area: 1,661 sqft
Property
Parking
- Total spaces: 2
- Parking features: Garage Door Opener
- Attached garage spaces: 2
Features
- Levels: One
- Stories: 1
- Patio & porch: Covered, Patio, Rear Porch
- Exterior features: Private Mailbox
- Has private pool: Yes
- Pool features: Screen Enclosure
- Spa features: In Ground
- Fencing: Fenced,Vinyl
- Has view: Yes
- View description: Pool
Lot
- Size: 7,800 Square Feet
Details
- Parcel number: 262914687804000120
- Zoning: R1
- Special conditions: None
Construction
Type & style
- Home type: SingleFamily
- Architectural style: Florida
- Property subtype: Single Family Residence
Materials
- Block, Stucco
- Foundation: Slab
- Roof: Shingle
Condition
- New construction: No
- Year built: 2002
Utilities & green energy
- Sewer: Public Sewer
- Water: Public
- Utilities for property: Cable Available, Electricity Connected, Public, Sewer Connected, Water Connected
Community & HOA
Community
- Features: Gated Community - No Guard, Special Community Restrictions
- Pet fee: $0 monthly
- Subdivision: TERRANOVA
HOA
- Has HOA: Yes
- Amenities included: Fence Restrictions, Gated, Maintenance, Vehicle Restrictions
- Services included: Common Area Taxes, Maintenance Grounds, Private Road
- HOA fee: $67 monthly
- HOA name: DLG MANAGEMENT SERVICE
- HOA phone: 813-254-1600
Location
- Region: Winter Haven
Financial & listing details
- Price per square foot: $186/sqft
- Tax assessed value: $222,634
- Annual tax amount: $4,253
- Date on market: 10/2/2025
- Cumulative days on market: 37 days
- Listing terms: Cash,Conventional
- Ownership: Fee Simple
- Total actual rent: 0
- Electric utility on property: Yes
- Road surface type: Paved, Asphalt
Price history
| Date | Event | Price |
|---|---|---|
| 12/3/2025 | Sold | $309,000$186/sqft |
Source:  Stellar MLS #P4936530 Report a problem Stellar MLS #P4936530 Report a problem | ||
| 11/9/2025 | Pending sale | $309,000$186/sqft |
Source: Stellar MLS #P4936530 Report a problem | ||
| 10/15/2025 | Price change | $309,000+3%$186/sqft |
Source: Stellar MLS #P4936530 Report a problem | ||
| 10/2/2025 | Listed for sale | $299,990+185.7%$181/sqft |
Source: Stellar MLS #P4936530 Report a problem | ||
| 2/28/2025 | Listing removed | $2,075$1/sqft |
Source: Zillow Rentals Report a problem | ||
| 1/30/2025 | Listed for rent | $2,075+3.8%$1/sqft |
Source: Zillow Rentals Report a problem | ||
| 9/13/2024 | Listing removed | $2,000$1/sqft |
Source: Zillow Rentals Report a problem | ||
| 1/26/2024 | Listing removed | -- |
Source: Zillow Rentals Report a problem | ||
| 1/17/2024 | Price change | $2,000+2.6%$1/sqft |
Source: Zillow Rentals Report a problem | ||
| 12/28/2023 | Price change | $1,950+2.6%$1/sqft |
Source: Zillow Rentals Report a problem | ||
| 12/19/2023 | Listed for rent | $1,900$1/sqft |
Source: Zillow Rentals Report a problem | ||
| 5/18/2012 | Sold | $105,000$63/sqft |
Source: Public Record Report a problem | ||
| 3/10/2012 | Listed for sale | $105,000-11.1%$63/sqft |
Source: MIDFLORIDA REAL ESTATE SALES,L #P4619956 Report a problem | ||
| 11/7/2003 | Sold | $118,100$71/sqft |
Source: Public Record Report a problem | ||
Public tax history
| Year | Property taxes | Tax assessment |
|---|---|---|
| 2025 | $4,163 -2.1% | $222,634 -2.1% |
| 2024 | $4,253 -1.1% | $227,304 +5.4% |
| 2023 | $4,298 +10.2% | $215,708 +10% |
| 2022 | $3,902 +10.7% | $196,098 +10% |
| 2021 | $3,525 +5.4% | $178,271 +6.1% |
| 2020 | $3,343 +5.1% | $168,087 +7.3% |
| 2019 | $3,182 | $156,637 +5.6% |
| 2018 | $3,182 +4.6% | $148,381 +7.8% |
| 2017 | $3,041 +18.6% | $137,600 +5.7% |
| 2016 | $2,564 +47.4% | $130,126 +1.9% |
| 2015 | $1,739 -4% | $127,743 +0.8% |
| 2014 | $1,811 -18.2% | $126,729 +17.8% |
| 2013 | $2,215 +16.7% | $107,580 +16.5% |
| 2012 | $1,897 +22.4% | $92,363 -7.3% |
| 2011 | $1,550 -10.3% | $99,631 -8.6% |
| 2010 | $1,729 -15% | $109,015 -9.6% |
| 2009 | $2,034 +31.4% | $120,557 -11.6% |
| 2008 | $1,548 | $136,407 |
| 2007 | -- | -- |
| 2006 | $1,835 | -- |
| 2005 | -- | -- |
| 2004 | $1,333 -20.2% | -- |
| 2003 | $1,670 | $100,240 |
Find assessor info on the county website
Neighborhood: 33884
Nearby homes
- $264,0004 bd2 ba1.5k sqft519 Terranova Cir, Winter Haven, FL 33884Off Market
- $260,0004 bd2 ba1.5k sqft523 Terranova Cir, Winter Haven, FL 33884Sold
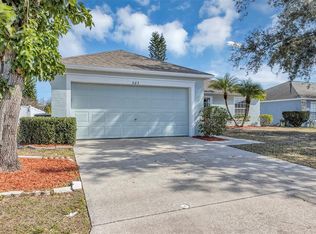
- $267,7003 bd2 ba1.6k sqft517 Terranova Cir, Winter Haven, FL 33884Off Market
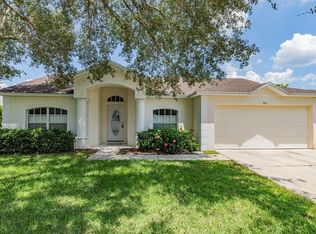
- $275,0004 bd2 ba1.5k sqft525 Terranova Cir, Winter Haven, FL 33884Sold
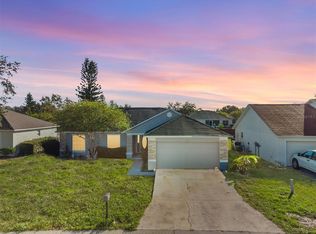
- $---- bd-- ba-- sqftTerranova Rd, Winter haven, FL 33884Off Market
- $269,1003 bd2 ba1.6k sqft600 Terranova Dr, Winter Haven, FL 33884Off Market
- $459,4003 bd2 ba1.6k sqft601 Terranova Dr, Winter Haven, FL 33884Off Market
- $276,0003 bd2 ba1.6k sqft813 Terranova Rd, Winter Haven, FL 33884Off Market
Nearby schools
GreatSchools rating
- 5/10Chain Of Lakes Elementary SchoolGrades: PK-5Distance: 0.3 mi
- 3/10Denison Middle SchoolGrades: 6-8Distance: 4.9 mi
- 2/10Lake Region High SchoolGrades: 9-12Distance: 4.3 mi
Schools provided by the listing agent
- Elementary: Chain O Lakes Elem
- Middle: Denison Middle
- High: Lake Region High
Source: Stellar MLS. This data may not be complete. We recommend contacting the local school district to confirm school assignments for this home.
Get a cash offer in 3 minutes
Find out how much your home could sell for in as little as 3 minutes with a no-obligation cash offer.
Estimated market value
$305,300
Get a cash offer in 3 minutes
Find out how much your home could sell for in as little as 3 minutes with a no-obligation cash offer.
Estimated market value
$305,300
- Florida
- Polk County
- Winter Haven
- 33884
- 521 TERRANOVA CIRCLE
Nearby cities
Nearby neighborhoods
Nearby zip codes
Other Winter Haven Topics
