Skip main navigation
Sold for $379,000
  • $379,000

    521 Thames Cir, Nicholasville, KY 40356

    4beds
    2,514sqft
    Single Family Residence
    Built in 2004
    8,415 Square Feet Lot
    $380,800 Zestimate®
    $151/sqft
    $2,957 Estimated rent

    Home value

    $380,800

    $297,000 - $487,000

    $2,957/mo

    Zestimate® history
    Loading
    Loading...

    Owner options

    List your home for rent

    $2,957/mo

    Rent Zestimate®

    Find your next renter with Zillow Rental Manager. Plus, with online applications, you can quickly screen prospective tenants – for free.

    Learn more

    $2,957/mo

    Rent Zestimate®

    Refinance and save

    $2,299/mo

    Est. payment

    Refinancing to a lower rate could help reduce your monthly payments and save thousands over the life of the loan.

    See today's rates

    $2,299/mo

    Est. payment

    Explore your selling options

    Work with a Zillow partner agent

    Leverage their expertise and Zillow's premium Showcase listings to get your home seen by more buyers.

    Get started

    List with your own agent

    Get your home in front of millions of buyers by listing it on Zillow.

    Learn how to do it

    Sell it yourself

    Take full control of how buyers see your home on Zillow by listing For Sale by Owner (FSBO).

    List your home

    What's special

    Cozy fireplacePrivate water closetLarge en-suite bathSeparate tub and showerTwo-story foyerFully fenced backyardFormal dining room
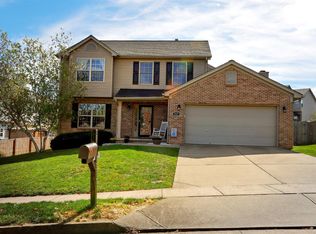
    Welcome home to this 4-bedroom, 2.5-bath residence offering over 2,500 square feet in the desirable Keene Crossing Neighborhood of Nicholasville! This thoughtfully designed floor plan features LVP-style flooring throughout the first level, highlighted by a two-story foyer and glass French doors leading into a spacious living room. The formal dining room sits just off the kitchen, creating the perfect space for entertaining. The kitchen opens seamlessly into the inviting family room with a cozy fireplace, making it the true heart of the home. Upstairs, you'll find a generous primary suite complete with a large en-suite bath featuring dual vanities, a separate tub and shower, private water closet, and walk-in closet. Three additional well-sized bedrooms and a full hall bath complete the second floor, including one bedroom with a walk-in attic space that offers exciting potential for future finishing. Step outside to enjoy the fully fenced backyard with a patio, deck, and side garden area ideal for evenings or weekend gatherings. Location is everything, and this home delivers! Just minutes away is Keene Landings, a new commercial development at the corner of Keene Road (KY 169) and the US 27 By-Pass featuring a new grocery store, Wawa, Chipotle Mexican Grill, Panera Bread, and Cattlemen's Steakhouse. Enjoy the convenience of shopping, dining, and easy access to everything Nicholasville has to offer w/easy access into Wilmore & Lexington.

    Zillow last checked:

    Listing updated:

    Listed by:

    Casey R Weesner 859-621-4222,

    Weesner Properties, Inc.,

    Vicki Weesner 859-621-4221,

    Weesner Properties, Inc.

    Bought with:

    Nick Ratliff Realty Team - Nicholas Ratliff, 206575

    Real Broker, LLC - Lexington

    Source: Imagine MLS,MLS#: 26002577MLS Logo

    Facts & features

    Interior

    Bedrooms & bathrooms
    • Bedrooms: 4
    • Bathrooms: 3
    • Full bathrooms: 2
    • 1/2 bathrooms: 1
    Primary bedroom
    • Level: Second
    Bedroom 1
    • Level: Second
    Bedroom 2
    • Level: Second
    Bedroom 3
    • Level: Second
    Bathroom 1
    • Level: First
    Bathroom 2
    • Level: Second
    Bathroom 3
    • Level: Second
    Dining room
    • Level: First
    Foyer
    • Level: First
    Great room
    • Level: First
    Kitchen
    • Level: First
    Living room
    • Level: First
    Heating
    • Forced Air, Zoned
    Cooling
    • Central Air, Zoned
    Appliances
    • Included: Disposal, Dishwasher, Microwave, Range
    • Laundry: Electric Dryer Hookup, Washer Hookup, Upper Level
    Features
    • Breakfast Bar, Entrance Foyer, Eat-in Kitchen, Walk-In Closet(s), Ceiling Fan(s), Soaking Tub
    • Flooring: Carpet, Ceramic Tile
    • Windows: Blinds
    • Has basement: No
    • Number of fireplaces: 1
    • Fireplace features: Family Room
    Interior area
    • Total structure area: 2,514
    • Total interior livable area: 2,514 sqft
    • Finished area above ground: 2,514
    • Finished area below ground: 0

    Property

    Parking
    • Total spaces: 2
    • Parking features: Driveway, Garage Door Opener, Off Street, Garage Faces Front
    • Garage spaces: 2
    • Has uncovered spaces: Yes
    Features
    • Levels: Two
    • Fencing: Wood
    Lot
    • Size: 8,415 Square Feet
    Details
    • Parcel number: 0454010011.00

    Construction

    Type & style
    • Home type: SingleFamily
    • Property subtype: Single Family Residence
    Materials
    • Brick Veneer, Vinyl Siding
    • Foundation: Slab
    • Roof: Shingle
    Condition
    • New construction: No
    • Year built: 2004

    Utilities & green energy

    • Sewer: Public Sewer
    • Water: Public

    Community & HOA

    Community
    • Subdivision: Keene Crossing
    HOA
    • Has HOA: No
    Location
    • Region: Nicholasville

    Financial & listing details

    • Price per square foot: $151/sqft
    • Tax assessed value: $254,400
    • Annual tax amount: $2,676
    • Date on market: 2/13/2026

    Price history

    DateEventPrice
    3/27/2026Sold$379,000$151/sqft
    Source: Imagine MLS #26002577 Report a problem
    2/24/2026Pending sale$379,000$151/sqft
    Source: Imagine MLS #26002577 Report a problem
    2/23/2026Price change$379,000-1.3%$151/sqft
    Source: Imagine MLS #26002577 Report a problem
    2/13/2026Listed for sale$384,000+8.2%$153/sqft
    Source: Imagine MLS #26002577 Report a problem
    1/8/2024Sold$355,000-1.1%$141/sqft
    Source: Imagine MLS #23016489 Report a problem
    11/20/2023Pending sale$359,000$143/sqft
    Source: Imagine MLS #23016489 Report a problem
    11/7/2023Listed for sale$359,000$143/sqft
    Source: Imagine MLS #23016489 Report a problem
    10/29/2023Pending sale$359,000$143/sqft
    Source: Imagine MLS #23016489 Report a problem
    10/18/2023Listed for sale$359,000$143/sqft
    Source: Imagine MLS #23016489 Report a problem
    10/17/2023Pending sale$359,000$143/sqft
    Source: Imagine MLS #23016489 Report a problem
    10/6/2023Price change$359,000-2.7%$143/sqft
    Source: Imagine MLS #23016489 Report a problem
    9/15/2023Price change$369,000-2.6%$147/sqft
    Source: Imagine MLS #23016489 Report a problem
    8/26/2023Listed for sale$379,000+78.8%$151/sqft
    Source: Imagine MLS #23016489 Report a problem
    1/30/2017Sold$212,000-1.4%$84/sqft
    Source: Public Record Report a problem
    12/15/2016Pending sale$215,000$86/sqft
    Source: Colwell Realty Professionals #1625914 Report a problem
    12/4/2016Listed for sale$215,000+23%$86/sqft
    Source: Colwell Realty Professionals #1625914 Report a problem
    5/22/2009Sold$174,777-7.9%$70/sqft
    Source: Public Record Report a problem
    2/13/2009Listed for sale$189,777+10.7%$75/sqft
    Source: Point2 #817682 Report a problem
    10/29/2004Sold$171,479$68/sqft
    Source: Imagine MLS #403778 Report a problem

    Public tax history

    YearProperty taxesTax assessment
    2024$2,676 +18.6%$254,400
    2023$2,257 $254,400 +20%
    2022$2,257 -0.2%$212,000
    2021$2,261 +473.5%$212,000
    2020$394 $212,000
    2019$394 $212,000
    2018$394 $212,000 +11.6%
    2017$394 -79.4%$190,000
    2016$1,915 $190,000
    2015$1,915 $190,000 +8.6%
    2014$1,915 $175,000
    2013-- $175,000
    2012-- $175,000
    2011-- $175,000
    2010-- $175,000
    Find assessor info on the county website

    Neighborhood: 40356

    Nearby schools

    GreatSchools rating
    Schools provided by the listing agent
    • Elementary: Brookside
    • Middle: East Jessamine Middle School
    • High: East Jess HS

    Source: Imagine MLS. This data may not be complete. We recommend contacting the local school district to confirm school assignments for this home.

    Get pre-qualified for a loan
    At Zillow Home Loans, we can pre-qualify you in as little as 5 minutes with no impact to your credit score.

    An equal housing lender. NMLS #10287.

    Sell for more on Zillow
    Get a Zillow Showcase℠ listing at no additional cost and you could sell for .
    $380,800
    2% more
    +$7,616
    With Zillow Showcase(estimated)
    $388,416