Skip main navigation
Closed
  • $163,000

    521 Thornberry Dr, Evansville, IN 47710

    3beds
    1,128sqft
    Single Family Residence
    Built in 1956
    9,583 Square Feet Lot
    $194,700 Zestimate®
    $--/sqft
    $1,576 Estimated rent

    Home value

    $194,700

    $185,000 - $204,000

    $1,576/mo

    Zestimate® history
    Loading
    Loading...

    Owner options

    List your home for rent

    $1,576/mo

    Rent Zestimate®

    Find your next renter with Zillow Rental Manager. Plus, with online applications, you can quickly screen prospective tenants – for free.

    Learn more

    $1,576/mo

    Rent Zestimate®

    Refinance and save

    $1,035/mo

    Est. payment

    Refinancing to a lower rate could help reduce your monthly payments and save thousands over the life of the loan.

    See today's rates

    $1,035/mo

    Est. payment

    Explore your selling options

    Work with a Zillow partner agent

    Leverage their expertise and Zillow's premium Showcase listings to get your home seen by more buyers.

    Get started

    List with your own agent

    Get your home in front of millions of buyers by listing it on Zillow.

    Learn how to do it

    Sell it yourself

    Take full control of how buyers see your home on Zillow by listing For Sale by Owner (FSBO).

    List your home

    What's special

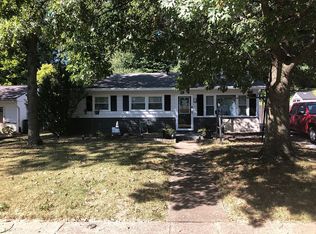
    Welcome to this charming ranch-style home nestled in a tranquil neighborhood on Evansville's north side, offering both peaceful seclusion and easy access to all the amenities you desire. As you approach the property, you'll be delighted by the fresh landscape beds, just waiting for your personal touch with new plants and flowers. The ample driveway and detached 2-car garage provide plenty of space for your vehicles and additional storage needs. Step inside, and you'll immediately feel at home in the spacious living room flooded with natural light from the large windows. The modern paint and new vinyl flooring add a touch of elegance to the space, while a ceiling fan ensures year-round comfort. Connected to the living room, the eat-in kitchen beckons with its abundant cabinet storage, offering ample room for all your culinary essentials. Beyond the living area, you'll discover a versatile room that can easily serve as a home office, providing a private and quiet space for work or study. Adjacent to this lies the primary bedroom, boasting cozy carpeting, a ceiling fan, and the convenience of an en-suite half bathroom. In addition, the primary bedroom houses the laundry hook-ups, making chores a breeze. The two additional bedrooms also feature plush carpeting and generous closet storage, providing comfort and functionality for family members or guests. The full-sized bathroom, recently remodeled with modern finishes, including a built-in bluetooth speaker, offers a shower-tub combo for your relaxation. As you step out through the kitchen or the primary bedroom, the backyard welcomes you with an open deck perfect for entertaining or enjoying peaceful moments. The wood fencing on both sides of the property ensures privacy and security, making it an ideal setting for outdoor gatherings. This ranch-style home is a true gem, offering a harmonious blend of comfort, convenience, and versatility. Don't miss out on making this house your home!

    Zillow last checked:

    Listing updated:

    Listed by:

    Trae Dauby Cell:812-777-4611,

    Dauby Real Estate

    Bought with:

    Johnna M Hancock-Blake, RB14039221

    Berkshire Hathaway HomeServices Indiana Realty

    Source: IRMLS,MLS#: 202324921MLS Logo

    Facts & features

    Interior

    Bedrooms & bathrooms
    • Bedrooms: 3
    • Bathrooms: 2
    • Full bathrooms: 1
    • 1/2 bathrooms: 1
    • Main level bedrooms: 3
    Bedroom 1
    • Level: Main
    Bedroom 2
    • Level: Main
    Kitchen
    • Level: Main
    • Area: 168
    • Dimensions: 12 x 14
    Living room
    • Level: Main
    • Area: 180
    • Dimensions: 12 x 15
    Heating
    • Forced Air
    Cooling
    • Central Air
    Appliances
    • Included: Dishwasher, Microwave, Refrigerator, Electric Oven, Electric Range
    • Laundry: Main Level
    Features
    • Ceiling Fan(s), Laminate Counters, Eat-in Kitchen, Split Br Floor Plan, Tub/Shower Combination, Main Level Bedroom Suite
    • Flooring: Carpet, Tile, Vinyl
    • Has basement: No
    • Attic: Storage
    • Has fireplace: No
    Interior area
    • Total structure area: 1,128
    • Total interior livable area: 1,128 sqft
    • Finished area above ground: 1,128
    • Finished area below ground: 0

    Property

    Parking
    • Total spaces: 2
    • Parking features: Detached, Concrete
    • Garage spaces: 2
    • Has uncovered spaces: Yes
    Features
    • Levels: One
    • Stories: 1
    • Patio & porch: Deck
    • Fencing: Privacy,Wood
    Lot
    • Size: 9,583 Square Feet
    • Dimensions: 64 x 151
    • Features: Sloped, 0-2.9999, Landscaped
    Details
    • Parcel number: 820606034138.013020

    Construction

    Type & style
    • Home type: SingleFamily
    • Architectural style: Ranch
    • Property subtype: Single Family Residence
    Materials
    • Vinyl Siding
    • Foundation: Slab
    Condition
    • New construction: No
    • Year built: 1956

    Utilities & green energy

    • Sewer: City
    • Water: City

    Community & HOA

    Community
    • Subdivision: Country Club Manor
    Location
    • Region: Evansville

    Financial & listing details

    • Tax assessed value: $129,300
    • Annual tax amount: $1,032
    • Date on market: 9/13/2023
    • Listing terms: Cash,Conventional,FHA,VA Loan

    Price history

    DateEventPrice
    9/6/2025Listing removed$183,900
    Source: IRMLS #202528324 Report a problem
    8/18/2025Price change$183,900-0.5%
    Source: IRMLS #202528324 Report a problem
    7/19/2025Listed for sale$184,900+13.4%
    Source: IRMLS #202528324 Report a problem
    9/11/2023Sold$163,000
    Source: IRMLS #202324921 Report a problem
    8/9/2023Pending sale$163,000
    Source: IRMLS #202324921 Report a problem
    8/8/2023Listed for sale$163,000
    Source: IRMLS #202324921 Report a problem
    7/19/2023Pending sale$163,000
    Source: IRMLS #202324921 Report a problem
    7/17/2023Listed for sale$163,000+14.4%
    Source: IRMLS #202324921 Report a problem
    5/15/2021Sold$142,500+5.6%$126/sqft
    Source: Agent Provided Report a problem
    4/9/2021Pending sale$135,000
    Source: IRMLS #202111200 Report a problem
    4/6/2021Listed for sale$135,000+93.1%
    Source: IRMLS #202111200 Report a problem
    11/18/2013Listing removed$69,900$62/sqft
    Source: F.C. Tucker Emge Realtors #203055 Report a problem
    10/11/2013Listed for sale$69,900$62/sqft
    Source: F.C. Tucker Emge Realtors #203055 Report a problem

    Public tax history

    YearProperty taxesTax assessment
    2025$1,295 +3.3%$129,300 +5.8%
    2024$1,254 +21.5%$122,200 +3.4%
    2023$1,032 +72.6%$118,200 +21.2%
    2022$598 $97,500 +30.3%
    2021-- $74,800
    2020-- $74,800
    2019-- $74,800
    2018-- $74,800 +1.4%
    2017-- $73,800 -3.3%
    2016-- $76,300 +2.4%
    2014$619 $74,500 -0.7%
    2013$619 -58.3%$75,000 +6.8%
    2012$1,483 +256.5%$70,200 -1.5%
    2011$416 +7.2%$71,300
    2010$388 +11.5%$71,300
    2009$348 $71,300
    2008-- $71,300 -3.3%
    2007-- $73,700
    2006-- --
    2003-- $27,600
    2001-- $27,600
    Find assessor info on the county website

    Neighborhood: North Country Club

    Nearby schools

    GreatSchools rating
    Schools provided by the listing agent
    • Elementary: Highland
    • Middle: Thompkins
    • High: Central
    • District: Evansville-Vanderburgh School Corp.

    Source: IRMLS. This data may not be complete. We recommend contacting the local school district to confirm school assignments for this home.

    Sell for more on Zillow
    Get a Zillow Showcase℠ listing at no additional cost and you could sell for .
    $194,700
    2% more
    +$3,894
    With Zillow Showcase(estimated)
    $198,594
    Sell for more on Zillow
    Get a Zillow Showcase℠ listing at no additional cost and you could sell for .
    $194,700
    2% more
    +$3,894
    With Zillow Showcase(estimated)
    $198,594