Former Model Home in The Conservancy at McLean
3 Bed · 2 Bath · Bonus Room · Built 2017
This one checks a lot of boxes — and it shows.
Built in 2017 and meticulously maintained, this former model home has the kind of warmth and thoughtful design that feels right the moment you walk in. Vaulted ceilings and a two-sided fireplace anchor the main living area, while the sun-drenched sunroom just off the living room is perfect for slow mornings, quiet reading, or simply soaking in the light.
The kitchen is built for real life — a gas range, generous counter space, ample storage, and a large island with an eat-in area that naturally becomes the heart of the home. Whether it's weeknight dinners, homework at the counter, or hosting friends, this space works.
All three bedrooms and both full baths are on the main level, including a primary suite that feels like a true retreat at the end of the day. Upstairs, the bonus room adapts to whatever you need most — home office, gym, guest room, or media space — with walk-in storage to keep everything organized.
Out back, a fenced yard, patio, and covered porch give you space to relax and entertain. The 2-car garage rounds out the package with room for vehicles, gear, and more.
As part of The Conservancy at McLean, you'll enjoy a pool, clubhouse, walking trails, and a dog park inside a community that actually feels like one. Downtown Belmont and Lake Wylie are just minutes away — close enough to enjoy, quiet enough to come home to.
Move-in ready, beautifully kept, and built to fit the way you actually live. This is the one.
Closed
$525,000
521 Trillium Way, Belmont, NC 28012
3beds
2,561sqft
Single Family Residence
Built in 2017
0.23 Acres Lot
$524,700 Zestimate®
$205/sqft
$2,708 Estimated rent
Home value
$524,700
$467,000 - $588,000
$2,708/mo
Zestimate® history
Owner options
List your home for rent
$2,708/mo
Rent Zestimate®
Find your next renter with Zillow Rental Manager. Plus, with online applications, you can quickly screen prospective tenants – for free.
$2,708/mo
Rent Zestimate®
Refinance and save
$3,399/mo
Est. payment
Refinancing to a lower rate could help reduce your monthly payments and save thousands over the life of the loan.
$3,399/mo
Est. payment
Explore your selling options
Work with a Zillow partner agent
Leverage their expertise and Zillow's premium Showcase listings to get your home seen by more buyers.
Get startedList with your own agent
Get your home in front of millions of buyers by listing it on Zillow.
Learn how to do itSell it yourself
Take full control of how buyers see your home on Zillow by listing For Sale by Owner (FSBO).
List your homeWhat's special
Two-sided fireplaceFenced yardSun-drenched sunroomVaulted ceilingsGenerous counter spaceGas rangeAmple storage
Zillow last checked:
Listing updated:
Listed by:
Sarah Jansen sarah.jansen@allentate.com,
Howard Hanna Allen Tate Charlotte South
Bought with:
Nikki Ford
Stephen Cooley Real Estate
Source: Canopy MLS as distributed by MLS GRID,MLS#: 4314803
Facts & features
Interior
Bedrooms & bathrooms
- Bedrooms: 3
- Bathrooms: 2
- Full bathrooms: 2
- Main level bedrooms: 3
Primary bedroom
- Features: Ceiling Fan(s), En Suite Bathroom, Tray Ceiling(s)
- Level: Main
Bonus room
- Level: Upper
Heating
- Central
Cooling
- Central Air
Appliances
- Included: Dishwasher, Disposal, Gas Range, Microwave, Refrigerator
- Laundry: Laundry Room, Main Level
Features
- Kitchen Island, Open Floorplan, Walk-In Closet(s)
- Has basement: No
- Fireplace features: Gas
Interior area
- Total structure area: 2,561
- Total interior livable area: 2,561 sqft
- Finished area above ground: 2,561
- Finished area below ground: 0
Property
Parking
- Total spaces: 2
- Parking features: Driveway, Attached Garage, Garage Faces Front, Garage on Main Level
- Attached garage spaces: 2
- Has uncovered spaces: Yes
Features
- Levels: One and One Half
- Stories: 1.5
- Pool features: Community
- Fencing: Back Yard,Fenced
- Waterfront features: None
Lot
- Size: 0.23 Acres
Details
- Parcel number: 226364
- Zoning: G-R/CD
- Special conditions: Standard
Construction
Type & style
- Home type: SingleFamily
- Property subtype: Single Family Residence
Materials
- Brick Full
- Foundation: Slab
Condition
- New construction: No
- Year built: 2017
Details
- Builder name: Essex
Utilities & green energy
- Sewer: Public Sewer
- Water: City
Community & HOA
Community
- Features: Clubhouse, Dog Park, Sidewalks, Street Lights, Walking Trails
- Subdivision: The Conservancy at McLean
HOA
- Has HOA: Yes
- HOA fee: $190 monthly
- HOA name: Property Matters
Location
- Region: Belmont
Financial & listing details
- Price per square foot: $205/sqft
- Tax assessed value: $452,490
- Annual tax amount: $4,769
- Date on market: 10/25/2025
- Cumulative days on market: 130 days
- Listing terms: Cash,Conventional,FHA,VA Loan
- Road surface type: Concrete, Paved
Price history
| Date | Event | Price |
|---|---|---|
| 5/4/2026 | Sold | $525,000-2.2%$205/sqft |
Source:  Canopy MLS as distributed by MLS GRID #4314803 Report a problem Canopy MLS as distributed by MLS GRID #4314803 Report a problem | ||
| 3/4/2026 | Price change | $536,900-0.6%$210/sqft |
Source: Canopy MLS as distributed by MLS GRID #4314803 Report a problem | ||
| 12/13/2025 | Price change | $539,900-0.9%$211/sqft |
Source: Canopy MLS as distributed by MLS GRID #4314803 Report a problem | ||
| 11/20/2025 | Price change | $545,000-0.7%$213/sqft |
Source: Canopy MLS as distributed by MLS GRID #4314803 Report a problem | ||
| 10/25/2025 | Listed for sale | $549,000+30.9%$214/sqft |
Source: Canopy MLS as distributed by MLS GRID #4314803 Report a problem | ||
| 5/31/2024 | Sold | $419,500-21.6%$164/sqft |
Source: Public Record Report a problem | ||
| 9/14/2023 | Sold | $535,000$209/sqft |
Source: Canopy MLS as distributed by MLS GRID #4056203 Report a problem | ||
| 8/6/2023 | Pending sale | $535,000$209/sqft |
Source: Canopy MLS as distributed by MLS GRID #4056203 Report a problem | ||
| 8/3/2023 | Listed for sale | $535,000+59.7%$209/sqft |
Source: Canopy MLS as distributed by MLS GRID #CAR4056203 Report a problem | ||
| 2/19/2019 | Sold | $335,000-1.2%$131/sqft |
Source: Public Record Report a problem | ||
| 1/10/2019 | Pending sale | $339,000$132/sqft |
Source: Local MLS #3350487 Report a problem | ||
| 1/10/2019 | Listed for sale | $339,000$132/sqft |
Source: Local MLS #3350487 Report a problem | ||
Public tax history
| Year | Property taxes | Tax assessment |
|---|---|---|
| 2025 | $4,769 | $452,490 |
| 2024 | $4,769 -1% | $452,490 |
| 2023 | $4,819 +20% | $452,490 +47% |
| 2022 | $4,017 -3% | $307,810 |
| 2021 | $4,140 | $307,810 |
| 2020 | $4,140 -2.5% | $307,810 -1.8% |
| 2019 | $4,246 +538.6% | $313,330 +216.1% |
| 2018 | $665 | $99,110 +106.5% |
| 2017 | -- | $48,000 |
Find assessor info on the county website
Neighborhood: 28012
Nearby homes
- $560,9004 bd3 ba2.7k sqft523 Trillium Way, Belmont, NC 28012Off Market
- $520,0003 bd2 ba2.2k sqft517 Trillium Way, Belmont, NC 28012Sold
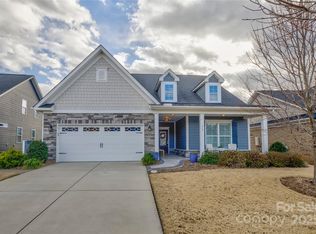
- $610,0003 bd3 ba2.6k sqft527 Trillium Way, Belmont, NC 28012Sold
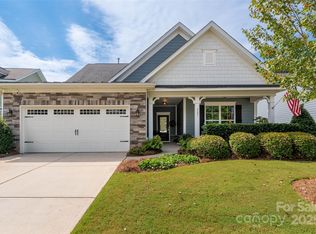
- $529,5004 bd3 ba2.6k sqft515 Trillium Way, Belmont, NC 28012Off Market
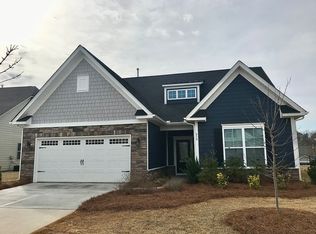
- $497,9004 bd3 ba2.3k sqft630 Gardenbrook Trl, Belmont, NC 28012Off Market
- $510,0004 bd4 ba2.8k sqft634 Gardenbrook Trl, Belmont, NC 28012Sold
- $508,7004 bd2 ba2.3k sqft626 Gardenbrook Trl, Belmont, NC 28012Off Market
- $498,7004 bd2 ba2.1k sqft638 Gardenbrook Trl, Belmont, NC 28012Off Market
Nearby schools
GreatSchools rating
- 10/10New Hope Elementary SchoolGrades: K-5Distance: 3.9 mi
- 10/10Cramerton Middle SchoolGrades: 6-8Distance: 4.8 mi
- 8/10South Point High SchoolGrades: 9-12Distance: 4.4 mi
Schools provided by the listing agent
- Elementary: New Hope
- Middle: Cramerton
- High: South Point (NC)
Source: Canopy MLS as distributed by MLS GRID. This data may not be complete. We recommend contacting the local school district to confirm school assignments for this home.
Get a cash offer in 3 minutes
Find out how much your home could sell for in as little as 3 minutes with a no-obligation cash offer.
Estimated market value
$524,700
Get a cash offer in 3 minutes
Find out how much your home could sell for in as little as 3 minutes with a no-obligation cash offer.
Estimated market value
$524,700
- North Carolina
- Gaston County
- Belmont
- 28012
- 521 Trillium Way
Nearby cities
Nearby zip codes
Other Belmont Topics
