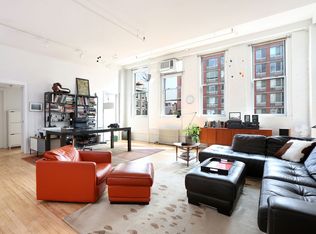
A Full Floor Prewar Loft Condominium adjacent to The High Line in the West Chelsea's Arts district is arguably one of the most stunning homes downtown. Designed by the firm Gabellini Sheppard and featured in Interior Design Magazine for its intelligent design, superb craftsmanship and use of the highest caliber of materials/finishes. With a blank slate the owner's vision was to showcase their extensive art collection, include 3 bedrooms while at the same time maintain the open feel of a loft with its generous 12 ft ceilings. At just under 4,000 SF, this property was transformed into an environment for living, entertaining, and the display of contemporary art. The elevator opens directly into the sprawling great room through a satin-finish stainless-steel wall that frames the entryway. The south end of the loft includes an open kitchen, a den/media room with built-in upholstered couches and a large dining area centered to be its focus. Your attention is immediately drawn to the one-of-a-kind "Swarovski" Blossom Chandelier designed by Tord Boontje, suspended above a 14' long Bubinga wood dining table crafted by Miya Shoji. Accompanying are 14 George Nakashima designed walnut and woven grass dining chairs. An exquisite Boffi kitchen features a black honed granite island and countertops, black satin-lacquer, stainless-steel lever cabinets, black glass backsplash and top appointed appliances: Miele, Gaggenau, Subzero. These sublime finishes and generous scale create a wonderful dining experience whether for two or a large extravagant dinner. Conceived as the home's core center is the expansive living room/media room that includes a gas fireplace with a bluestone shelf and a Bang & Olufsen Home theater with a recessed ceiling projection screen. Illuminated by north and south exposures of 16 oversized sound-proof double pane windows as well as by ambient and theatrical interior light/focused gallery lighting. The furnishings include a custom made 18' x 32' handwoven wool rug from Nepal, sofas and a circular coffee table from B&B Italia and the Maxalto Collection and black leather-covered lounge chairs by Antonio Citterio and Jeffrey Bernett. At the north end of the loft, a wide run of beautiful walnut steps rise to meet a wall of translucent glass sliding panels that separate the primary bedroom suite from the public space. This suite also adorns a gas fireplace with a honed bluestone shelf and superb furnishings: B & B Italia bed frame, sofa, and Bang & Olufsen TV. Ensuite is a spa-like bathroom with vanity and angular tub are carved from blocks of Italian Botticino marble while the shower is defined by full height glass panels and flush teak flooring. The elevated walnut platform extends throughout the perimeter of the loft surrounding the living/media room with 2 guest bedrooms, 2.5 bathrooms, tons of customized closets, hallways and service areas creating a clear distinction between the public and private spaces. The 2nd bedroom faces north while the 3rd bedroom faces west also utilizing walls of translucent sliding glass panels to separate from bathrooms and hallways. Additional features include polished concrete floors, skim-coated plaster walls, Lutron lighting system, two zoned central AC, Miele WD, wine storage, and Creston smart home system for shades and Bang and Olufsen home theater and surround sound. Note all furnishings and lighting were custom made specifically for this space and almost all pieces are being sold with this home. Inquire for more detail Built in 1914, 521 W 23rd (aka "The Artists Condominium") is a boutique Chelsea loft Condominium with a part-time doorman. Perfectly located adjacent to the High Line in the heart of the dynamic and vibrant West Chelsea Arts district with many Restaurants, Art Galleries, Chelsea Piers, and so much more right outside your door. A one-of-a-kind, spectacular home in a fantastic downtown neighborhood!
This property is off market, which means it's not currently listed for sale or rent on Zillow. This may be different from what's available on other websites or public sources.