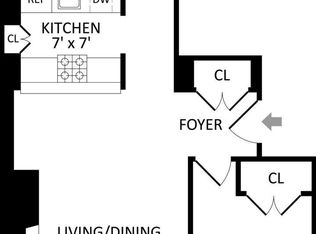
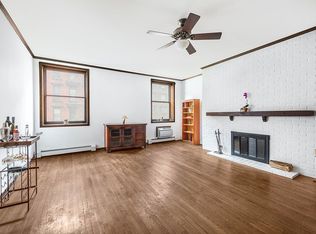
Ultra Private Penthouse Triplex with 3 outdoor spaces, 2 wood-burning fire places and 3 bedrooms plus a media room or home office. PHD was gut-renovated & designed to feel like a house, and can be purchased fully-furnished. Spanning across 3 pristine newly renovated levels with 3 completely private outdoor spaces, this penthouse offers over 2,200 interior square feet, with an additional 825 exterior square feet. "The Bakery" is a newly renovated boutique walk-up building with 16 units and a lenient sublet/co-op policies. -First Level- The first level of PHD features an expansive living room and dining room layout with a mahogany carved wood burning fire place, powder room and a beautifully designed custom kitchen. The open chef's kitchen is wrapped in pristine Waterfall Carrara marble, features a custom floating Wolf Range stove and vented hood, white lacquer cabinets, and is finished by Sub-Zero and Miele stainless steel appliances. There is a large walk-in closet, pantry and laundry as well. Tucked privately behind the living room is the spacious and south-facing primary suite. This private wing features an abundance of closets and an en-suite bathroom with a custom Jacuzzi and a granite clad shower. The bathroom is equipped with Toto appliances, heated floors and custom storage. The first level is completed by newly-pointed exposed brick, 8" White New Hampshire Birch floors, 11 foot ceilings and quadruple paned windows. -Second Level- Up the glass-plated stairs are two large bedrooms, a windowed granite and marble bathroom, and the first of the three outdoor spaces. Both bedrooms feature a wall of closets and quadruple-panned windows. The second bedroom offers a wood burning fire place, and a private furnished terrace measuring 200 square feet. -Third Level- The 3rd and top level features a wall of windows and a full-bathroom with a floating-shower. Completely private, this level can be used as a media room, an office or a fourth bedroom. Facing East, the furnished outdoor space is equipped with a grill, refrigerator and sink, as well as access to the third outdoor space. 521 West 47th Street is located between 10th and 11th Avenues with easy access to the West Side Highway. Pied-a-terres, co-purchasing, gifting, and subletting are permitted.
This property is off market, which means it's not currently listed for sale or rent on Zillow. This may be different from what's available on other websites or public sources.