Skip main navigation
Sold for $498,500
  • $498,500

    521 W 71st Avenue, Denver, CO 80221

    4beds
    1,910sqft
    Single Family Residence
    Built in 1959
    9,960 Square Feet Lot
    $498,100 Zestimate®
    $261/sqft
    $2,641 Estimated rent

    Home value

    $498,100

    $473,000 - $523,000

    $2,641/mo

    Zestimate® history
    Loading
    Loading...

    Owner options

    List your home for rent

    $2,641/mo

    Rent Zestimate®

    Find your next renter with Zillow Rental Manager. Plus, with online applications, you can quickly screen prospective tenants – for free.

    Learn more

    $2,641/mo

    Rent Zestimate®

    Refinance and save

    $2,950/mo

    Est. payment

    Refinancing to a lower rate could help reduce your monthly payments and save thousands over the life of the loan.

    See today's rates

    $2,950/mo

    Est. payment

    Explore your selling options

    Work with a Zillow partner agent

    Leverage their expertise and Zillow's premium Showcase listings to get your home seen by more buyers.

    Get started

    List with your own agent

    Get your home in front of millions of buyers by listing it on Zillow.

    Learn how to do it

    Sell it yourself

    Take full control of how buyers see your home on Zillow by listing For Sale by Owner (FSBO).

    List your home

    What's special

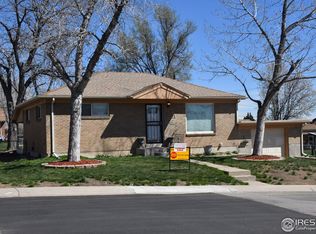
    Remodeled, mid-century, brick ranch in-between Boulder & Downtown Denver. Huge corner lot, 4 car garage, large heated she-shed, enclosed patio and finished basement. This home sits high and has views of downtown from the living room. Numerous updates include a completely remodeled kitchen, remodeled bath, newer water heater & furnace, new window blinds, new carpet and new 200 amp electrical service. The open floor plan features hardwood floors and there is a nice flow for entertaining. The gorgeous kitchen has been updated with white cabinets, S.S. appliances, hardware & quartz countertops. The patio has been enclosed and would make a great sunroom, party room or 3 season hangout. Two bedrooms on the main level both have windows on 2 sides for a good cross-breeze and have gleaming hardwood floors. The adjacent full bathroom has an updated vanity, tub & shower, subway tile and stunning herringbone tile floors. The finished basement offers great additional living space with 2 bedrooms & flex space for home office or craft room. There is enough room for a theater room. There is another bonus room for a wine cellar or private storage area. The large backyard has mature landscaping that includes apple, plum, maple trees & rose bushes! This home is all about the Colorado lifestyle with great outdoor spaces, a 1/4 acre lot and the huge garage that will serve as a basecamp for all the toys. The she-shed is huge and has a loft area windows. This west-side location is the best thing about the home. You are just 20 minutes to Boulder, 10 minutes to downtown Denver and around 30 minutes to the airport or the mountains.

    Zillow last checked:

    Listing updated:

    Listed by:

    Joshua Spinner 303-567-1010 JOSHUASPINNER@GMAIL.COM,

    Clear Creek Realty Colorado LLC

    Bought with:

    Dan Fortune, 100036166

    Your Castle Real Estate Inc

    iMPACT Team

    Your Castle Real Estate Inc

    Source: REcolorado as distributed by MLS GRID,MLS#: 5908816MLS Logo

    Facts & features

    Interior

    Bedrooms & bathrooms
    • Bedrooms: 4
    • Bathrooms: 2
    • Full bathrooms: 1
    • 3/4 bathrooms: 1
    • Main level bathrooms: 1
    • Main level bedrooms: 2
    Bedroom
    • Description: Corner Windows For Cross-Breeze
    • Level: Main
    Bedroom
    • Description: Corner Windows For Cross-Breeze
    • Level: Main
    Bedroom
    • Level: Basement
    Bedroom
    • Level: Basement
    Bathroom
    • Description: Beautiful Tile Work
    • Level: Main
    Bathroom
    • Description: Updated
    • Level: Basement
    Bonus room
    • Description: Room Off Mechanical Room For Storage/Wine Cellar Etc.
    • Level: Basement
    Dining room
    • Description: Large And Sunny. Opens To Kitchen And Sunroom
    • Level: Main
    Family room
    • Description: Large And Room For A Theater Setup
    • Level: Basement
    Kitchen
    • Description: Remodeled And Updated
    • Level: Main
    Living room
    • Description: Nice Size With Views Of Downtown
    • Level: Main
    Sun room
    • Description: Enclosed But Not Heated
    • Level: Main
    Heating
    • Forced Air, Natural Gas, Wood Stove
    Cooling
    • Evaporative Cooling
    Appliances
    • Included: Dishwasher, Disposal, Microwave, Range, Refrigerator
    • Laundry: In Unit, Laundry Closet
    Features
    • High Speed Internet, Open Floorplan, Quartz Counters
    • Flooring: Carpet, Tile, Wood
    • Basement: Finished,Full
    • Number of fireplaces: 1
    • Fireplace features: Dining Room, Wood Burning Stove
    Interior area
    • Total structure area: 1,910
    • Total interior livable area: 1,910 sqft
    • Finished area above ground: 1,060
    • Finished area below ground: 850

    Property

    Parking
    • Total spaces: 7
    • Parking features: Garage
    • Garage spaces: 4
    • Details: Off Street Spaces: 2, RV Spaces: 1
    Features
    • Levels: One
    • Stories: 1
    • Patio & porch: Covered
    • Exterior features: Private Yard, Rain Gutters
    • Fencing: Full
    • Has view: Yes
    • View description: City
    Lot
    • Size: 9,960 Square Feet
    • Features: Corner Lot, Landscaped, Level, Many Trees
    • Residential vegetation: Grassed
    Details
    • Parcel number: R0098296
    • Zoning: R-1-C
    • Special conditions: Standard

    Construction

    Type & style
    • Home type: SingleFamily
    • Architectural style: Mid-Century Modern
    • Property subtype: Single Family Residence
    Materials
    • Brick, Frame
    • Foundation: Concrete Perimeter
    • Roof: Composition
    Condition
    • Updated/Remodeled
    • Year built: 1959
    Details
    • Builder model: Mid-Century Ranch

    Utilities & green energy

    • Electric: 220 Volts
    • Sewer: Public Sewer
    • Water: Public
    • Utilities for property: Cable Available, Electricity Connected, Internet Access (Wired), Natural Gas Connected, Phone Available

    Community & HOA

    Community
    • Subdivision: Perl Mack Manor
    HOA
    • Has HOA: No
    Location
    • Region: Denver

    Financial & listing details

    • Price per square foot: $261/sqft
    • Tax assessed value: $488,000
    • Annual tax amount: $2,712
    • Date on market: 8/31/2023
    • Listing terms: 1031 Exchange,Cash,Conventional,FHA,VA Loan
    • Exclusions: None
    • Ownership: Corporation/Trust
    • Electric utility on property: Yes
    • Road surface type: Paved

    Price history

    DateEventPrice
    11/30/2023Sold$498,500-0.3%$261/sqft
    Source: REcolorado as distributed by MLS GRID #5908816 Report a problem
    10/23/2023Pending sale$500,000$262/sqft
    Source: REcolorado as distributed by MLS GRID #5908816 Report a problem
    10/19/2023Price change$500,000-4.7%$262/sqft
    Source: REcolorado as distributed by MLS GRID #5908816 Report a problem
    10/9/2023Price change$524,500-4.5%$275/sqft
    Source: REcolorado as distributed by MLS GRID #5908816 Report a problem
    9/26/2023Listed for sale$549,500$288/sqft
    Source: REcolorado as distributed by MLS GRID #5908816 Report a problem
    9/15/2023Pending sale$549,500$288/sqft
    Source: REcolorado as distributed by MLS GRID #5908816 Report a problem
    9/10/2023Price change$549,500-2.3%$288/sqft
    Source: REcolorado as distributed by MLS GRID #5908816 Report a problem
    9/5/2023Price change$562,500-2.2%$295/sqft
    Source: REcolorado as distributed by MLS GRID #5908816 Report a problem
    8/31/2023Listed for sale$575,000+76.4%$301/sqft
    Source: REcolorado as distributed by MLS GRID #5908816 Report a problem
    6/9/2023Listing removed--
    Source: Zillow Rentals Report a problem
    5/15/2023Price change$3,500+40%$2/sqft
    Source: Zillow Rentals Report a problem
    5/12/2023Listed for rent$2,500$1/sqft
    Source: Zillow Rentals Report a problem
    10/17/2019Sold$326,000-8.1%$171/sqft
    Source: IRES as distributed by MLS GRID #888893 Report a problem
    8/29/2019Pending sale$354,900$186/sqft
    Source: Redfin Corporation #4426679 Report a problem
    8/22/2019Listed for sale$354,900$186/sqft
    Source: Redfin Corporation #888893 Report a problem
    8/22/2019Pending sale$354,900$186/sqft
    Source: Redfin Corporation #888893 Report a problem
    8/21/2019Pending sale$354,900$186/sqft
    Source: Redfin Corporation #4426679 Report a problem
    8/16/2019Price change$354,900-2.7%$186/sqft
    Source: Redfin Corporation #888893 Report a problem
    7/20/2019Listed for sale$364,900+121.2%$191/sqft
    Source: Redfin Corporation #4426679 Report a problem
    1/20/2016Sold$165,000$86/sqft
    Source: Public Record Report a problem

    Public tax history

    YearProperty taxesTax assessment
    2025$2,995 +0.6%$30,510 -6%
    2024$2,976 +9.8%$32,470 -4.4%
    2023$2,712 +3.1%$33,960 +38.3%
    2022$2,631 $24,550 -2.8%
    2021-- $25,260 +5.9%
    2020$2,447 $23,860 -0.2%
    2019$2,447 +22.8%$23,900 +31.7%
    2018$1,992 $18,150
    2017$1,992 $18,150 +22.3%
    2016-- $14,840 +100.3%
    2015$822 $7,410 +10.9%
    2014-- $6,680
    2013-- $6,680 -51%
    2012-- $13,640
    2011-- $13,640 -5.5%
    2010-- $14,440 +100%
    2009-- $7,220 -6.8%
    2008-- $7,750 -50.1%
    2007-- $15,520 -5.7%
    2006-- $16,450
    2005-- $16,450 +3.5%
    2004-- $15,900
    2003$1,282 +4.7%$15,900 +7.7%
    2002$1,224 +10.4%$14,760 +19%
    2001$1,109 $12,400
    2000-- $12,400
    Find assessor info on the county website

    Neighborhood: 80221

    Nearby schools

    GreatSchools rating
    Schools provided by the listing agent
    • Elementary: F.M. Day
    • Middle: Scott Carpenter
    • High: Westminster
    • District: Westminster Public Schools

    Source: REcolorado as distributed by MLS GRID. This data may not be complete. We recommend contacting the local school district to confirm school assignments for this home.

    Get a cash offer in 3 minutes
    Find out how much your home could sell for in as little as 3 minutes with a no-obligation cash offer.
    Estimated market value
    $498,100
    Get a cash offer in 3 minutes
    Find out how much your home could sell for in as little as 3 minutes with a no-obligation cash offer.
    Estimated market value
    $498,100