Skip main navigation
Sold for $363,500
  • $363,500

    521 W 78th Place, Denver, CO 80221

    3beds
    960sqft
    Single Family Residence
    Built in 1971
    6,534 Square Feet Lot
    $355,500 Zestimate®
    $379/sqft
    $2,419 Estimated rent

    Home value

    $355,500

    $334,000 - $380,000

    $2,419/mo

    Zestimate® history
    Loading
    Loading...

    Owner options

    List your home for rent

    $2,419/mo

    Rent Zestimate®

    Find your next renter with Zillow Rental Manager. Plus, with online applications, you can quickly screen prospective tenants – for free.

    Learn more

    $2,419/mo

    Rent Zestimate®

    Refinance and save

    $2,156/mo

    Est. payment

    Refinancing to a lower rate could help reduce your monthly payments and save thousands over the life of the loan.

    See today's rates

    $2,156/mo

    Est. payment

    Explore your selling options

    Work with a Zillow partner agent

    Leverage their expertise and Zillow's premium Showcase listings to get your home seen by more buyers.

    Get started

    List with your own agent

    Get your home in front of millions of buyers by listing it on Zillow.

    Learn how to do it

    Sell it yourself

    Take full control of how buyers see your home on Zillow by listing For Sale by Owner (FSBO).

    List your home

    What's special

    Charming ranch-style gemFenced backyardPrivate oasisSpacious bedroomsOpen layout
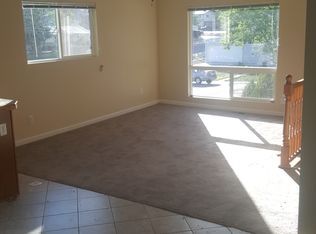
    Price Reduction!! Welcome to your dream home at 521 W. 78th Pl., a charming ranch-style gem in the heart of Denver’s vibrant northern suburbs! This beautifully updated 3-bedroom, 1-bathroom home is perfect for first-time buyers, small families, or anyone seeking a cozy, move-in-ready space with all the conveniences of city living. Step inside to discover a bright and inviting interior, freshly painted to give it a modern, clean feel. The open layout seamlessly connects the living, dining, and kitchen areas, creating a warm and functional space for everyday living or entertaining friends. The three spacious bedrooms offer plenty of room for relaxation, a home office, or a hobby space, while the bathroom adds a touch of comfort and style. Outside, you’ll love the fenced backyard—a private oasis perfect for summer barbecues, gardening, or letting the pets play freely. The attached one-car garage provides ample storage and convenience, keeping your vehicle safe from Colorado’s elements. Location is everything, and this home delivers! Nestled in a friendly neighborhood, you’re just minutes from major transportation routes, making commutes to downtown Denver or nearby suburbs a breeze. Enjoy easy access to shopping, dining, and entertainment options, with local favorites like Westminster’s Orchard Town Center and Thornton’s vibrant community spots nearby. Families will appreciate the proximity to top-rated schools, ensuring a bright future for the kids. Don’t miss out on this fantastic opportunity to own a beautifully maintained ranch home in a prime Denver location. Schedule a showing today and see why 521 W. 78th Pl. is the perfect place to call home! Contact Jamie Abeyta at Distinct Real Estate for more details or to book a tour!

    Zillow last checked:

    Listing updated:

    Listed by:

    Samuel Jamie Abeyta 303-549-9189 northpeakrei@comcast.net,

    Distinct Real Estate LLC

    Bought with:

    Kristin Sullivan, 100071490

    Insight Realty Team LLC

    Source: REcolorado as distributed by MLS GRID,MLS#: 9100661MLS Logo

    Facts & features

    Interior

    Bedrooms & bathrooms
    • Bedrooms: 3
    • Bathrooms: 1
    • Full bathrooms: 1
    • Main level bathrooms: 1
    • Main level bedrooms: 3
    Bedroom
    • Level: Main
    Bedroom
    • Level: Main
    Bedroom
    • Level: Main
    Bathroom
    • Level: Main
    Kitchen
    • Level: Main
    Living room
    • Level: Main
    Heating
    • Forced Air
    Cooling
    • Evaporative Cooling
    Appliances
    • Included: Disposal, Dryer, Gas Water Heater, Range, Range Hood, Refrigerator, Self Cleaning Oven
    • Laundry: In Unit
    Features
    • Laminate Counters, No Stairs, Open Floorplan
    • Flooring: Carpet, Vinyl
    • Has basement: No
    Interior area
    • Total structure area: 960
    • Total interior livable area: 960 sqft
    • Finished area above ground: 960

    Property

    Parking
    • Total spaces: 1
    • Parking features: Garage - Attached
    • Attached garage spaces: 1
    Features
    • Levels: One
    • Stories: 1
    • Patio & porch: Front Porch
    • Exterior features: Private Yard
    • Fencing: Partial
    Lot
    • Size: 6,534 sqft
    • Features: Landscaped
    Details
    • Parcel number: R0069787
    • Zoning: R-1-C
    • Special conditions: Standard

    Construction

    Type & style
    • Home type: SingleFamily
    • Property subtype: Single Family Residence
    Materials
    • Frame, Other
    • Roof: Other
    Condition
    • Year built: 1971

    Utilities & green energy

    • Electric: 110V, 220 Volts
    • Sewer: Public Sewer
    • Water: Public
    • Utilities for property: Electricity Connected, Natural Gas Connected

    Community & neighborhood

    Security
    • Security features: Carbon Monoxide Detector(s), Smoke Detector(s)
    Location
    • Region: Denver
    • Subdivision: Sherrelwood Estates

    Other

    Other facts
    • Listing terms: Cash,Conventional,FHA,VA Loan
    • Ownership: Individual
    • Road surface type: Paved

    Price history

    DateEventPrice
    3/2/2026Sold$363,500-3.1%$379/sqft
    Source: REcolorado as distributed by MLS GRID #9100661 Report a problem
    1/23/2026Pending sale$375,000$391/sqft
    Source: REcolorado as distributed by MLS GRID #9100661 Report a problem
    1/23/2026Price change$375,000-2.6%$391/sqft
    Source: REcolorado as distributed by MLS GRID #9100661 Report a problem
    10/31/2025Price change$385,000-2.5%$401/sqft
    Source: REcolorado as distributed by MLS GRID #9100661 Report a problem
    10/9/2025Price change$395,000-2.5%$411/sqft
    Source: REcolorado as distributed by MLS GRID #9100661 Report a problem
    10/3/2025Price change$405,000-2.4%$422/sqft
    Source: REcolorado as distributed by MLS GRID #9100661 Report a problem
    9/23/2025Price change$415,000-2.4%$432/sqft
    Source: REcolorado as distributed by MLS GRID #9100661 Report a problem
    9/18/2025Listed for sale$425,000+120.8%$443/sqft
    Source: REcolorado as distributed by MLS GRID #9100661 Report a problem
    10/30/2017Sold$192,500$201/sqft
    Source: Public Record Report a problem

    Public tax history

    YearProperty taxesTax assessment
    2025$2,436 +0.6%$24,130 -13.2%
    2024$2,421 +11.4%$27,800
    2023$2,173 +6.3%$27,800 +36.9%
    2022$2,044 $20,300 -2.8%
    2021-- $20,880 +5.9%
    2020$1,962 $19,720 -0.3%
    2019$1,962 +25.2%$19,770 +33.6%
    2018$1,567 $14,800
    2017$1,567 $14,800 +37.3%
    2016-- $10,780 +100%
    2015$572 $5,390 +17.9%
    2014-- $4,570
    2013-- $4,570 -49.1%
    2012-- $8,970
    2011-- $8,970 -5.7%
    2010-- $9,510
    2009-- $9,510 -14.8%
    2008-- $11,160
    2007-- $11,160 -0.6%
    2006-- $11,230
    2005-- $11,230 +8%
    2004-- $10,400
    2003$852 +4.7%$10,400 +2.9%
    2002$814 +11.8%$10,110 +20.4%
    2001$728 $8,400
    2000-- $8,400

    Find assessor info on the county website

    Neighborhood: 80221

    Nearby schools

    GreatSchools rating
    Schools provided by the listing agent
    • Elementary: Trailside Academy
    • Middle: Trailside Academy
    • High: Global Lead. Acad. K-12
    • District: Mapleton R-1

    Source: REcolorado as distributed by MLS GRID. This data may not be complete. We recommend contacting the local school district to confirm school assignments for this home.

    Get a cash offer in 3 minutes
    Find out how much your home could sell for in as little as 3 minutes with a no-obligation cash offer.
    Estimated market value
    $355,500
    Get a cash offer in 3 minutes
    Find out how much your home could sell for in as little as 3 minutes with a no-obligation cash offer.
    Estimated market value
    $355,500