Spacious home on corner lot! Ranch style rock and vinyl siding home offers alot of space for your family. Covered porch with walk in entry to the Living room hosting original hardwood floors & Rock wall area where a stove once was then you can go down the hallway to 2 beds and full bath or you can walk into the Dining/Kitchen area. Beautiful newer kitchen cabinets and very open. Custom tile floor for Dining and Kitchen and utility closet for W/D. From there you can access the basement door or walk back to a Large Family room with awesome natural light from the triple sliding doors that flow to side deck area. Family room has end brick wall with fireplace insert. The master and full bath are off the Family room. Basement is clean and open. Old non working fireplace in basement. Water heater, newer boiler and sump pump in basement. Attached covered carport w/ storage area and large concrete patio area out back of the storage room. Home has been updated as needed. Vacant and ready for YOU!!!!
Closed
Price Unknown
521 W Seventh Street, Mountain Grove, MO 65711
3beds
1,690sqft
Single Family Residence
Built in 1960
0.33 Acres Lot
$171,600 Zestimate®
$--/sqft
$1,416 Estimated rent
Home value
$171,600
$158,000 - $185,000
$1,416/mo
Zestimate® history
Owner options
List your home for rent
$1,416/mo
Rent Zestimate®
Find your next renter with Zillow Rental Manager. Plus, with online applications, you can quickly screen prospective tenants – for free.
$1,416/mo
Rent Zestimate®
Refinance and save
Refinancing to a lower rate could help reduce your monthly payments and save thousands over the life of the loan.
Explore your selling options
Work with a Zillow partner agent
Leverage their expertise and Zillow's premium Showcase listings to get your home seen by more buyers.
Get startedList with your own agent
Get your home in front of millions of buyers by listing it on Zillow.
Learn how to do itSell it yourself
Take full control of how buyers see your home on Zillow by listing For Sale by Owner (FSBO).
List your homeWhat's special
Large family roomCustom tile floorUtility closetCovered porchOld non working fireplaceSump pumpNewer boiler
Zillow last checked:
Listing updated:
Listed by:
Shelly Smith 417-926-3355,
Down Home Realty
Bought with:
Curt Black, 2017014531
Down Home Realty
Source: SOMOMLS as distributed by MLS GRID,MLS#: 60258355
Facts & features
Interior
Bedrooms & bathrooms
- Bedrooms: 3
- Bathrooms: 2
- Full bathrooms: 2
Rooms
- Room types: Family Room
Heating
- Baseboard, Boiler, Zoned, Natural Gas
Cooling
- Ceiling Fan(s), Central Air, Zoned
Appliances
- Included: Dishwasher, Disposal, Free-Standing Electric Oven, Gas Water Heater, Refrigerator
- Laundry: Main Level, Laundry Room, W/D Hookup
Features
- Beamed Ceilings, Laminate Counters
- Flooring: Hardwood, Laminate, Tile
- Doors: Storm Door(s)
- Windows: Double Pane Windows, Tilt-In Windows
- Basement: Block,Storage Space,Sump Pump,Unfinished,Walk-Up Access,Partial
- Has fireplace: Yes
- Fireplace features: Family Room, Insert
Interior area
- Total structure area: 2,093
- Total interior livable area: 1,690 sqft
- Finished area above ground: 1,690
- Finished area below ground: 0
Property
Parking
- Total spaces: 1
- Parking features: Driveway
- Has garage: Yes
- Carport spaces: 1
- Has uncovered spaces: Yes
Features
- Levels: One
- Stories: 1
- Patio & porch: Deck, Front Porch, Patio
- Has view: Yes
- View description: City
Lot
- Size: 0.33 Acres
- Dimensions: 100 x 143
- Features: Corner Lot
Details
- Parcel number: 21.0054002006.00
Construction
Type & style
- Home type: SingleFamily
- Architectural style: Ranch
- Property subtype: Single Family Residence
Materials
- Stone, Vinyl Siding
- Roof: Composition
Condition
- Year built: 1960
Utilities & green energy
- Sewer: Public Sewer
- Water: Public
Community & HOA
Community
- Subdivision: N/A
Location
- Region: Mountain Grove
Financial & listing details
- Tax assessed value: $70,290
- Annual tax amount: $377
- Date on market: 12/19/2023
- Road surface type: Asphalt
Price history
| Date | Event | Price |
|---|---|---|
| 2/9/2024 | Sold | -- |
Source:  SOMOMLS as distributed by MLS GRID #60258355 Report a problem SOMOMLS as distributed by MLS GRID #60258355 Report a problem | ||
| 1/8/2024 | Pending sale | $145,000$86/sqft |
Source: SOMOMLS as distributed by MLS GRID #60258355 Report a problem | ||
| 12/19/2023 | Listed for sale | $145,000$86/sqft |
Source: SOMOMLS as distributed by MLS GRID #60258355 Report a problem | ||
Public tax history
| Year | Property taxes | Tax assessment |
|---|---|---|
| 2025 | $493 | $13,360 |
| 2024 | -- | $13,360 |
| 2023 | -- | $13,360 +8.5% |
| 2022 | $462 +2.5% | $12,310 |
| 2021 | $450 +8.8% | $12,310 +9.3% |
| 2020 | $414 | $11,260 +10.2% |
| 2018 | -- | $10,220 |
| 2017 | -- | $10,220 |
| 2016 | -- | $10,220 |
| 2015 | -- | $10,220 |
| 2014 | -- | $10,220 |
| 2013 | -- | $10,220 |
| 2011 | -- | $10,220 |
Find assessor info on the county website
Neighborhood: 65711
Nearby homes
- $83,4003 bd2 ba1.6k sqft521 W 7th St, Mountain Grove, MO 65711Off Market

- $2,6601 Acres711 Chapman St, Mountain Grove, MO 65711Off Market
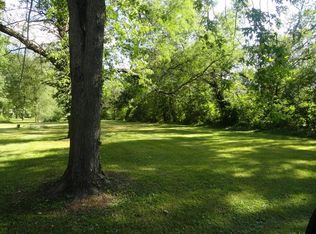
- $111,1003 bd2 ba1.5k sqft519 W 7th St, Mountain Grove, MO 65711Off Market
- $128,9003 bd-- ba1.3k sqft705 Chapman St, Mountain Grove, MO 65711Off Market
- $76,4003 bd-- ba1.2k sqft518 W 8th St, Mountain Grove, MO 65711Off Market
- $5,6802 bd-- ba936 sqft520 W 7th St, Mountain Grove, MO 65711Off Market
- $107,7002 bd-- ba1k sqft512 W 8th St, Mountain Grove, MO 65711Off Market
- $78,7002 bd-- ba960 sqft510 W 8th St, Mountain Grove, MO 65711Off Market
Nearby schools
GreatSchools rating
- 8/10Mountain Grove Elementary SchoolGrades: PK-4Distance: 0.5 mi
- 6/10Mountain Grove Middle SchoolGrades: 5-8Distance: 0.7 mi
- 6/10Mountain Grove High SchoolGrades: 9-12Distance: 0.4 mi
Schools provided by the listing agent
- Elementary: Mountain Grove
- Middle: Mountain Grove
- High: Mountain Grove
Source: SOMOMLS as distributed by MLS GRID. This data may not be complete. We recommend contacting the local school district to confirm school assignments for this home.
- Missouri
- Wright County
- Mountain Grove
- 65711
- 521 W Seventh Street
Nearby cities
Nearby zip codes
Other Mountain Grove Topics
