New Price!!! This updated 2-bedroom, 2-bathroom condo offers modern living with recent renovations throughout. Unique to this complex is the spacious living area featuring brand-new flooring, giving the space a fresh, contemporary feel. Large, newer windows allow plenty of natural light to flood the rooms, enhancing the bright and airy atmosphere. This property also features a cozy gas fireplace, ample private patio, and space for both living and formal dining room. The kitchen has been completely remodeled, boasting sleek countertops with room for seating, modern cabinetry, sleek lighting and newer stainless steel appliances. Both bathrooms are updated recently with stylish fixtures and finishes, adding to the condo’s overall appeal and value. The unit includes a convenient one-car garage, providing secure parking and additional storage space. With a low HOA fees, this offering is a perfect balance of comfort, style, and affordability, ideal for those looking for a move-in-ready home with minimal upkeep. The unit is perfect for a buyer looking for a corner unit perched high in the neighborhood and is a true turn key opportunity with new furnace/ac and water heater. Close to all the Old Littleton has to offer like nearby pocket parks, trails and shopping/restaurants on Broadway. The wait is over on this turn key gem.
Sold for $400,000
$400,000
521 W Crestline Circle #10A3, Littleton, CO 80120
2beds
1,091sqft
Condominium
Built in 1980
-- sqft lot
$379,100 Zestimate®
$367/sqft
$2,049 Estimated rent
Home value
$379,100
$353,000 - $406,000
$2,049/mo
Zestimate® history
Owner options
List your home for rent
$2,049/mo
Rent Zestimate®
Find your next renter with Zillow Rental Manager. Plus, with online applications, you can quickly screen prospective tenants – for free.
$2,049/mo
Rent Zestimate®
Refinance and save
$2,757/mo
Est. payment
Refinancing to a lower rate could help reduce your monthly payments and save thousands over the life of the loan.
$2,757/mo
Est. payment
Explore your selling options
Work with a Zillow partner agent
Leverage their expertise and Zillow's premium Showcase listings to get your home seen by more buyers.
Get startedList with your own agent
Get your home in front of millions of buyers by listing it on Zillow.
Learn how to do itSell it yourself
Take full control of how buyers see your home on Zillow by listing For Sale by Owner (FSBO).
List your homeWhat's special
Modern cabinetryPrivate patioStylish fixtures and finishesBrand-new flooringStainless steel appliancesSleek lightingSleek countertops
Zillow last checked:
Listing updated:
Listed by:
Christopher Merman 303-358-4294 chrismerman@gmail.com,
LIV Sotheby's International Realty
Bought with:
Kyle Petersen, 100086557
Thrive Real Estate Group
Source: REcolorado as distributed by MLS GRID,MLS#: 6016973
Facts & features
Interior
Bedrooms & bathrooms
- Bedrooms: 2
- Bathrooms: 2
- Full bathrooms: 2
- Main level bathrooms: 2
- Main level bedrooms: 2
Primary bedroom
- Level: Main
- Area: 163.52 Square Feet
- Dimensions: 11.2 x 14.6
Bedroom
- Level: Main
- Area: 135.45 Square Feet
- Dimensions: 12.9 x 10.5
Primary bathroom
- Level: Main
- Area: 43.79 Square Feet
- Dimensions: 8.11 x 5.4
Bathroom
- Level: Main
- Area: 38.34 Square Feet
- Dimensions: 7.1 x 5.4
Kitchen
- Level: Main
- Area: 117.76 Square Feet
- Dimensions: 9.2 x 12.8
Living room
- Level: Main
- Area: 387.55 Square Feet
- Dimensions: 18.11 x 21.4
Heating
- Forced Air
Cooling
- Central Air
Appliances
- Included: Dishwasher, Disposal, Dryer, Gas Water Heater, Microwave, Oven, Range, Refrigerator, Self Cleaning Oven, Washer
- Laundry: In Unit, Laundry Closet
Features
- Ceiling Fan(s), Entrance Foyer, No Stairs, Smoke Free
- Flooring: Carpet, Laminate, Tile, Wood
- Windows: Double Pane Windows, Window Coverings
- Has basement: No
- Number of fireplaces: 1
- Fireplace features: Gas
- Common walls with other units/homes: End Unit,No One Above,No One Below
Interior area
- Total structure area: 1,091
- Total interior livable area: 1,091 sqft
- Finished area above ground: 1,091
Property
Parking
- Total spaces: 3
- Parking features: Garage - Attached
- Attached garage spaces: 1
- Details: Off Street Spaces: 2
Features
- Levels: One
- Stories: 1
- Patio & porch: Patio
- Fencing: Full
Lot
- Size: 1,307 Square Feet
- Features: Greenbelt
Details
- Parcel number: 032038195
- Special conditions: Standard
Construction
Type & style
- Home type: Condo
- Architectural style: Contemporary
- Property subtype: Condominium
- Attached to another structure: Yes
Materials
- Frame, Wood Siding
- Foundation: Concrete Perimeter
- Roof: Composition
Condition
- Updated/Remodeled
- Year built: 1980
Utilities & green energy
- Electric: 220 Volts
- Sewer: Public Sewer
- Water: Public
- Utilities for property: Cable Available, Internet Access (Wired), Natural Gas Available, Phone Available
Community & HOA
Community
- Security: Carbon Monoxide Detector(s), Smoke Detector(s)
- Subdivision: The Colony At Littleton
HOA
- Has HOA: Yes
- Services included: Insurance, Maintenance Grounds, Recycling, Snow Removal, Trash, Water
- HOA fee: $396 monthly
- HOA name: West Work-Colony at Littleton Owners Association
- HOA phone: 303-747-5856
Location
- Region: Littleton
Financial & listing details
- Price per square foot: $367/sqft
- Tax assessed value: $375,900
- Annual tax amount: $2,607
- Date on market: 1/3/2025
- Listing terms: Cash,Conventional,FHA,Other
- Exclusions: Seller Personal Property Including Window Treatments In The Primary Bedroom (Drapes Only)
- Ownership: Individual
- Electric utility on property: Yes
- Road surface type: Paved
Price history
| Date | Event | Price |
|---|---|---|
| 4/8/2025 | Sold | $400,000+2.6%$367/sqft |
Source:  REcolorado as distributed by MLS GRID #6016973 Report a problem REcolorado as distributed by MLS GRID #6016973 Report a problem | ||
| 3/13/2025 | Pending sale | $390,000$357/sqft |
Source: REcolorado as distributed by MLS GRID #6016973 Report a problem | ||
| 2/12/2025 | Price change | $390,000-6%$357/sqft |
Source: REcolorado as distributed by MLS GRID #6016973 Report a problem | ||
| 1/3/2025 | Listed for sale | $415,000$380/sqft |
Source: REcolorado as distributed by MLS GRID #6016973 Report a problem | ||
| 10/4/2024 | Listing removed | $415,000-2.4%$380/sqft |
Source: REcolorado as distributed by MLS GRID #6016973 Report a problem | ||
| 9/16/2024 | Price change | $425,000-2.3%$390/sqft |
Source: REcolorado as distributed by MLS GRID #6016973 Report a problem | ||
| 8/31/2024 | Listed for sale | $435,000$399/sqft |
Source: REcolorado as distributed by MLS GRID #6016973 Report a problem | ||
| 8/26/2024 | Pending sale | $435,000$399/sqft |
Source: REcolorado as distributed by MLS GRID #6016973 Report a problem | ||
| 8/20/2024 | Listed for sale | $435,000+232.1%$399/sqft |
Source: REcolorado as distributed by MLS GRID #6016973 Report a problem | ||
| 9/25/2000 | Sold | $131,000+50.6%$120/sqft |
Source: Public Record Report a problem | ||
| 7/30/1996 | Sold | $87,000$80/sqft |
Source: Public Record Report a problem | ||
Public tax history
| Year | Property taxes | Tax assessment |
|---|---|---|
| 2025 | $2,788 +6.9% | $23,494 -13.8% |
| 2024 | $2,607 +34.1% | $27,262 -12.8% |
| 2023 | $1,944 +0.3% | $31,248 +63.2% |
| 2022 | $1,939 | $19,147 -2.8% |
| 2021 | -- | $19,698 -6.5% |
| 2020 | $2,074 +45.7% | $21,078 |
| 2019 | $1,423 | $21,078 +29% |
| 2018 | $1,423 +7.9% | $16,344 |
| 2017 | $1,319 | $16,344 +52.7% |
| 2016 | -- | $10,706 |
| 2015 | -- | $10,706 +28.2% |
| 2014 | $901 | $8,350 -7.1% |
| 2013 | -- | $8,990 |
| 2012 | -- | $8,990 |
| 2011 | $1,024 +12.8% | $8,990 -25% |
| 2010 | $908 -1.6% | $11,980 |
| 2009 | $922 | $11,980 -0.8% |
| 2008 | -- | $12,075 |
| 2007 | -- | $12,075 -2.1% |
| 2006 | -- | $12,330 |
| 2005 | -- | $12,330 +9% |
| 2002 | $804 +12.9% | $11,310 +22.9% |
| 2001 | $712 | $9,200 |
Find assessor info on the county website
Neighborhood: 80120
Nearby homes
- $341,5003 bd2 ba1k sqft511 W Crestline Cir #10A4, Littleton, CO 80120Off Market
- $339,7003 bd2 ba679 sqft531 W Crestline Cir #10B2, Littleton, CO 80120Off Market
- $388,3003 bd2 ba1.8k sqft5417 S Delaware St, Littleton, CO 80120Off Market

- $367,8002 bd2 ba1.6k sqft5419 S Delaware St, Littleton, CO 80120Off Market
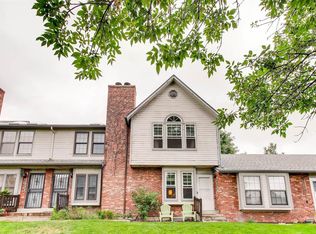
- $329,9003 bd2 ba1k sqft512 W Crestline Cir #8A4, Littleton, CO 80120Off Market
- $358,3003 bd3 ba1.4k sqft5421 S Delaware St, Littleton, CO 80120Off Market
- $245,0002 bd2 ba1.4k sqft5423 S Delaware St, Littleton, CO 80120Sold
- $372,0003 bd2 ba1.3k sqft541 W Crestline Cir, Littleton, CO 80120Off Market
Nearby schools
GreatSchools rating
- 5/10Field Elementary SchoolGrades: K-5Distance: 0.6 mi
- 7/10Goddard Middle SchoolGrades: 6-8Distance: 2.4 mi
- 8/10Littleton High SchoolGrades: 9-12Distance: 0.6 mi
Schools provided by the listing agent
- Elementary: Field
- Middle: Goddard
- High: Littleton
- District: Littleton 6
Source: REcolorado as distributed by MLS GRID. This data may not be complete. We recommend contacting the local school district to confirm school assignments for this home.
Get a cash offer in 3 minutes
Find out how much your home could sell for in as little as 3 minutes with a no-obligation cash offer.
Estimated market value
$379,100
Get a cash offer in 3 minutes
Find out how much your home could sell for in as little as 3 minutes with a no-obligation cash offer.
Estimated market value
$379,100
- Colorado
- Arapahoe County
- Littleton
- 80120
- 521 W Crestline Circle Unit 10A3
Nearby cities
Nearby neighborhoods
Nearby zip codes
Other Littleton Topics
