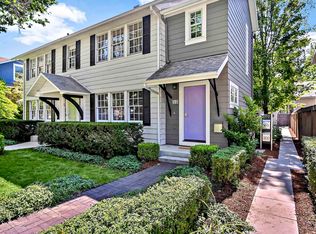
Downtown 3 bedroom contemporary. Loft style living. Urban design in historic setting. No exterior maintenance as HOA dues cover, trash recycle, irrigation and hazard insurance. McKibben-Cooper design captures active and passive sunlight with soaring ceilings, expansive Pella windows. Polished concrete floor blends into European styling kitchen. Stainless steel drawer appliances create baker’s dream counter space. Framed and ready for future elevator installation at Buyer expense. Diner's and BBQ deck off kitchen. Floor to ceiling wall of bookshelves with library ladder frames hidden tv storage. Lower level offers potential attached living quarters, rental or a flowing floorplan with upstairs. Tall windows are graced by full, mature trees and garden space. Storage room and bike storage within private, attached garage. Flexible heating and cooling. Walk to daily needs, markets, shops, cafes and more. Classic, tree lined street invites you outside to walk to work, gym, markets. Virtual tour link in listing.
Sold
Price Unknown
521 W Hays St, Boise, ID 83702
2beds
2baths
1,346sqft
Condominium
Built in 2015
-- sqft lot
$631,300 Zestimate®
$--/sqft
$2,863 Estimated rent
Home value
$631,300
$593,000 - $669,000
$2,863/mo
Zestimate® history
Owner options
List your home for rent
$2,863/mo
Rent Zestimate®
Find your next renter with Zillow Rental Manager. Plus, with online applications, you can quickly screen prospective tenants – for free.
$2,863/mo
Rent Zestimate®
Refinance and save
$500/mo
Est. payment
Refinancing to a lower rate could help reduce your monthly payments and save thousands over the life of the loan.
$500/mo
Est. payment
Explore your selling options
Work with a Zillow partner agent
Leverage their expertise and Zillow's premium Showcase listings to get your home seen by more buyers.
Get startedList with your own agent
Get your home in front of millions of buyers by listing it on Zillow.
Learn how to do itSell it yourself
Take full control of how buyers see your home on Zillow by listing For Sale by Owner (FSBO).
List your homeWhat's special
Zillow last checked:
Listing updated:
Listed by:
Bryant Forrester 208-866-7551,
Keller Williams Realty Boise
Bought with:
Kerri O'hara
The Agency Boise
Source: IMLS,MLS#: 98917766
Facts & features
Interior
Bedrooms & bathrooms
- Bedrooms: 2
- Bathrooms: 2
- Main level bathrooms: 1
- Main level bedrooms: 1
Primary bedroom
- Level: Upper
Bedroom 2
- Level: Upper
Bedroom 3
- Level: Main
Family room
- Level: Main
Kitchen
- Level: Upper
Office
- Level: Main
Heating
- Electric, Passive Solar, Ductless/Mini Split
Cooling
- Ductless/Mini Split
Appliances
- Included: Electric Water Heater, Dishwasher, Disposal, Refrigerator
Features
- Den/Office, Family Room, Great Room, Walk-In Closet(s), Pantry, Quartz Counters, Number of Baths Main Level: 1, Number of Baths Upper Level: 1
- Has basement: No
- Has fireplace: No
Interior area
- Total structure area: 1,346
- Total interior livable area: 1,346 sqft
- Finished area above ground: 1,346
- Finished area below ground: 0
Property
Parking
- Total spaces: 2
- Parking features: Attached, Alley Access
- Attached garage spaces: 2
Accessibility
- Accessibility features: Accessible Elevator Installed
Features
- Levels: Two
Lot
- Features: Sidewalks
Details
- Parcel number: R1013006645
- Zoning: L-Ohd/Cd
Construction
Type & style
- Home type: Condo
- Property subtype: Condominium
Materials
- Frame, Stucco, HardiPlank Type
- Roof: Metal
Condition
- Year built: 2015
Details
- Builder name: McKibben-Cooper
Utilities & green energy
- Water: Public
- Utilities for property: Sewer Connected
Green energy
- Energy efficient items: HVAC
- Indoor air quality: Contaminant Control, Ventilation
Community & HOA
Community
- Subdivision: Amara Condominiums
HOA
- Has HOA: Yes
- HOA fee: $500 monthly
Location
- Region: Boise
Financial & listing details
- Tax assessed value: $461,900
- Annual tax amount: $2,187
- Date on market: 7/18/2024
- Listing terms: Cash
- Ownership: Fee Simple
- Road surface type: Paved
Price history
Price history is unavailable.
Public tax history
| Year | Property taxes | Tax assessment |
|---|---|---|
| 2026 | $2,187 -33.5% | $461,900 +27.5% |
| 2025 | $3,288 | $362,300 |
| 2024 | -- | $362,300 |
Find assessor info on the county website
Neighborhood: North End
Nearby homes
- $--2 bd3 ba1.8k sqft515 W Hays St, Boise, ID 83702Sold
- $--1 bd1 ba630 sqft519 W Hays St, Boise, ID 83702Sold

- $641,0002 bd2 ba1.2k sqft517 W Hays St, Boise, ID 83702Off Market

- $--2 bd2 ba2.2k sqft513 W Hays St, Boise, ID 83702Sold

- $1,203,3003 bd2 ba2.1k sqft509 W Hays St, Boise, ID 83702Off Market
- $--2 bd1 ba800 sqft523 W Hays St #1, Boise, ID 83702Off Market
- $--1 bd1 ba-- sqft523 W Hays St UNIT 7, Boise, ID 83702Off Market
- $--1 bd1 ba500 sqft523 W Hays St #3, Boise, ID 83702Off Market
Nearby schools
GreatSchools rating
- 9/10Roosevelt Elementary SchoolGrades: PK-6Distance: 0.9 mi
- 8/10North Junior High SchoolGrades: 7-9Distance: 0.6 mi
- 8/10Boise Senior High SchoolGrades: 9-12Distance: 0.4 mi
Schools provided by the listing agent
- Elementary: Roosevelt
- Middle: North Jr
- High: Boise
- District: Boise School District #1
Source: IMLS. This data may not be complete. We recommend contacting the local school district to confirm school assignments for this home.
Get a cash offer in 3 minutes
Find out how much your home could sell for in as little as 3 minutes with a no-obligation cash offer.
Estimated market value
$631,300
Get a cash offer in 3 minutes
Find out how much your home could sell for in as little as 3 minutes with a no-obligation cash offer.
Estimated market value
$631,300
- Idaho
- Ada County
- Boise
- 83702
- North End
- 521 W Hays St
