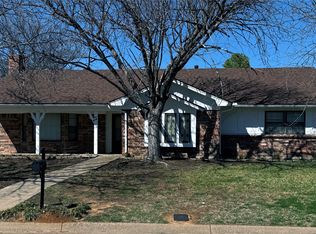
Welcome to this spacious and beautifully maintained 3-bedroom, 2-bath home perfectly situated on a desirable corner lot with mature trees and a large backyard perfect for entertaining.
Inside, you’ll find two expansive living areas, ideal for both relaxing and entertaining. One features a cozy fireplace with gas logs that can easily be converted to wood-burning and built in bookshelves and cabinet. The second living could be used as a game room, fitness area, office, or perfect for dancing. It includes a wet bar. The home also includes an enclosed sunroom, offering additional flexible space for year-round enjoyment yet is not included in the square footage. Leave the doors from the home open and that area is very comfortable.
Enjoy both a formal dining room and a bright eat-in kitchen with charming bay windows, perfect for morning coffee. The kitchen and primary bathroom have been recently updated, blending modern touches with everyday functionality. You’ll also appreciate the abundance of closet space throughout.
Energy efficiency is a standout feature with newer windows, added attic insulation, and two solar skylights, helping keep utility costs down. Major updates include a newer roof and water heater, giving peace of mind to the next owner.
The garage is a true bonus, featuring epoxy floors, a built-in workbench, and its own AC unit—perfect for projects, hobbies, or extra workspace.
Located with easy access to Highway 183 and Loop 820, this home is just minutes from shopping and dining at Northeast Mall and within walking distance to the well-loved Texas Star Bakery.
This home offers space, comfort, and convenience—don’t miss the opportunity to make it yours!
Under contract
Price cut: $2K (7/5)
$418,000
521 W Louella Dr, Hurst, TX 76054
3beds
2,211sqft
Single Family Residence
Built in 1978
0.3 Acres Lot
$-- Zestimate®
$189/sqft
$-- HOA
What's special
Formal dining roomTwo solar skylightsNewer windowsWet barAdded attic insulationMature treesDesirable corner lot
- 70 days
- 86
- 4
Likely to sell faster than
Zillow last checked:
Listing updated:
Listed by:
Candie Carter 0660319 972-836-9295,
JPAR North Metro 972-836-9295
Source: NTREIS,MLS#: 21284604
Facts & features
Interior
Bedrooms & bathrooms
- Bedrooms: 3
- Bathrooms: 2
- Full bathrooms: 2
Primary bedroom
- Features: Ceiling Fan(s), Walk-In Closet(s)
- Level: First
- Dimensions: 16 x 12
Bedroom
- Features: Ceiling Fan(s), Walk-In Closet(s)
- Level: First
- Dimensions: 11 x 10
Bedroom
- Features: Ceiling Fan(s)
- Level: First
- Dimensions: 11 x 10
Primary bathroom
- Features: Built-in Features, Double Vanity, Linen Closet, Multiple Shower Heads, Solid Surface Counters, Sink
- Level: First
- Dimensions: 16 x 10
Breakfast room nook
- Features: Breakfast Bar, Built-in Features, Eat-in Kitchen, Pantry
- Level: First
- Dimensions: 12 x 8
Den
- Features: Built-in Features
- Level: First
- Dimensions: 18 x 16
Dining room
- Level: First
- Dimensions: 12 x 11
Other
- Features: Built-in Features, Linen Closet, Solid Surface Counters
- Level: First
- Dimensions: 9 x 7
Living room
- Features: Built-in Features, Ceiling Fan(s), Fireplace
- Level: First
- Dimensions: 20 x 16
Sunroom
- Features: Ceiling Fan(s)
- Level: First
- Dimensions: 15 x 13
Utility room
- Features: Built-in Features, Utility Room
- Level: First
- Dimensions: 7 x 3
Heating
- Central, Fireplace(s), Natural Gas
Cooling
- Central Air, Ceiling Fan(s), Electric
Appliances
- Included: Double Oven, Dishwasher, Electric Cooktop, Disposal, Gas Water Heater, Microwave, Vented Exhaust Fan
- Laundry: Washer Hookup, Electric Dryer Hookup, Laundry in Utility Room
Features
- Wet Bar, Chandelier, Decorative/Designer Lighting Fixtures, Eat-in Kitchen, High Speed Internet, Pantry, Paneling/Wainscoting, Vaulted Ceiling(s), Walk-In Closet(s), Wired for Sound
- Flooring: Carpet, Ceramic Tile, Laminate
- Windows: Bay Window(s), Window Coverings
- Has basement: No
- Number of fireplaces: 1
- Fireplace features: Gas, Gas Log, Wood Burning
Interior area
- Total interior livable area: 2,211 sqft
Video & virtual tour
Property
Parking
- Total spaces: 2
- Parking features: Additional Parking, Concrete, Door-Single, Driveway, Epoxy Flooring, Garage, Garage Door Opener, Inside Entrance, Kitchen Level, Garage Faces Side, Side By Side, Workshop in Garage
- Attached garage spaces: 2
Features
- Levels: One
- Stories: 1
- Patio & porch: Covered
- Exterior features: Private Yard, Rain Gutters
- Pool features: None
- Fencing: Back Yard,Wood
Lot
- Size: 0.3 Acres
- Features: Back Yard, Corner Lot, Lawn, Landscaped, Level, Subdivision, Sprinkler System, Few Trees
Details
- Parcel number: 01664794
Construction
Type & style
- Home type: SingleFamily
- Architectural style: Traditional,Detached
- Property subtype: Single Family Residence
Materials
- Brick, Frame
- Foundation: Slab
- Roof: Composition
Condition
- Year built: 1978
Utilities & green energy
- Sewer: Public Sewer
- Water: Public
- Utilities for property: Electricity Available, Natural Gas Available, Overhead Utilities, Sewer Available, Separate Meters, Water Available
Community & HOA
Community
- Features: Curbs, Sidewalks
- Security: Carbon Monoxide Detector(s), Smoke Detector(s)
- Subdivision: Mayfair Add
HOA
- Has HOA: No
Location
- Region: Hurst
Financial & listing details
- Price per square foot: $189/sqft
- Tax assessed value: $298,395
- Annual tax amount: $6,279
- Date on market: 6/27/2026
- Cumulative days on market: 71 days
- Listing terms: Cash,Conventional,FHA
- Exclusions: Staging furniture, art, and accessories inside and outside.
Estimated market value
Not available
Estimated sales range
Not available
Not available
Price history
| Date | Event | Price |
|---|---|---|
| 7/18/2026 | Contingent | $418,000$189/sqft |
Source: NTREIS #21284604 Report a problem | ||
| 7/5/2026 | Price change | $418,000-0.5%$189/sqft |
Source: NTREIS #21284604 Report a problem | ||
| 6/27/2026 | Listed for sale | $420,000+50.5%$190/sqft |
Source: NTREIS #21284604 Report a problem | ||
| 11/8/2019 | Sold | -- |
Source: Agent Provided Report a problem | ||
| 10/15/2019 | Pending sale | $279,000$126/sqft |
Source: Keller Williams Realty #14144724 Report a problem | ||
| 10/6/2019 | Price change | $279,000-0.2%$126/sqft |
Source: Keller Williams Realty #14144724 Report a problem | ||
| 9/16/2019 | Price change | $279,500-0.9%$126/sqft |
Source: Keller Williams Realty #14144724 Report a problem | ||
| 9/11/2019 | Price change | $282,000-0.9%$128/sqft |
Source: Keller Williams Realty #14144724 Report a problem | ||
| 9/3/2019 | Price change | $284,500-0.2%$129/sqft |
Source: Keller Williams Realty #14144724 Report a problem | ||
| 8/18/2019 | Price change | $285,000-0.7%$129/sqft |
Source: Keller Williams Realty #14144724 Report a problem | ||
| 7/30/2019 | Price change | $287,000-1%$130/sqft |
Source: Keller Williams Realty #14144724 Report a problem | ||
| 7/24/2019 | Price change | $289,900-0.7%$131/sqft |
Source: Keller Williams Realty #14144724 Report a problem | ||
| 7/20/2019 | Listed for sale | $292,000+10.2%$132/sqft |
Source: Keller Williams Realty #14144724 Report a problem | ||
| 7/3/2017 | Listing removed | $265,000$120/sqft |
Source: Deborah Packer Real Estate #13585246 Report a problem | ||
| 5/17/2017 | Pending sale | $265,000$120/sqft |
Source: Deborah Packer Real Estate #13585246 Report a problem | ||
| 5/14/2017 | Price change | $265,000-3.6%$120/sqft |
Source: Deborah Packer Real Estate #13585246 Report a problem | ||
| 5/9/2017 | Listed for sale | $275,000$124/sqft |
Source: Deborah Packer Real Estate #13585246 Report a problem | ||
Public tax history
| Year | Property taxes | Tax assessment |
|---|---|---|
| 2025 | $2,442 -31.7% | $298,395 -12.8% |
| 2024 | $3,575 -18.5% | $342,000 -3.9% |
| 2023 | $4,385 -16% | $356,000 +12.9% |
| 2022 | $5,220 +1.5% | $315,396 +13.9% |
| 2021 | $5,144 +1% | $277,000 +2.2% |
| 2020 | $5,093 +5.5% | $270,963 -2.9% |
| 2019 | $4,829 +1.2% | $278,940 +11.2% |
| 2018 | $4,773 -11.6% | $250,742 +13.8% |
| 2017 | $5,402 +99.4% | $220,257 +16.5% |
| 2016 | $2,710 -3.5% | $189,109 +14.4% |
| 2015 | $2,807 | $165,300 |
| 2014 | $2,807 | $165,300 |
| 2013 | -- | $165,300 +2.9% |
| 2012 | -- | $160,700 +6.7% |
| 2011 | -- | $150,600 -0.4% |
| 2010 | -- | $151,200 -6.3% |
| 2009 | -- | $161,300 |
| 2008 | -- | $161,300 +4.4% |
| 2007 | -- | $154,500 |
| 2006 | -- | $154,500 |
| 2005 | -- | $154,500 |
| 2004 | -- | $154,500 |
| 2003 | -- | $154,500 +10.4% |
| 2002 | -- | $139,900 +8.1% |
| 2001 | -- | $129,400 +10.7% |
| 2000 | -- | $116,900 |
Find assessor info on the county website
Monthly payment
Est. payment
Payment breakdown
Explore the cost of this home by adjusting the details. Changes won't be saved.Climate risks
Neighborhood: Mayfair-Hurst
Nearby schools
Schools provided by the listing agent
- Elementary: Shadyoaks
- Middle: Bedford
- High: Bell
- District: Hurst-Euless-Bedford ISD
Source: NTREIS. This data may not be complete. We recommend contacting the local school district to confirm school assignments for this home.
Similar homes
- $374,9903 bd2 ba1.8k sqft217 E Louella Dr, Hurst, TX 76054For Sale
 MLS ID #21357661, Rachel Robertson. NTREIS
 - $399,9003 bd2 ba2.4k sqft1760 Acorn Ln, Hurst, TX 76054For Sale
 MLS ID #21194492, Kevin Deal. NTREIS
 - $460,0003 bd2 ba2.2k sqft700 Highland Crest Dr, Hurst, TX 76054For Sale
 MLS ID #21338473, Jenni Stolarski. NTREIS
 - $409,9993 bd2 ba1.6k sqft1317 W Redbud Dr, Hurst, TX 76053For Sale
 MLS ID #21336878, Magdalena Lopez. NTREIS
