Experience the perfect blend of historic charm and modern convenience in this beautifully updated 2-bedroom, 2-bathroom, 1.5-story home, ideally located just two blocks from the heart of downtown Florence. Thoughtfully renovated while preserving its original character, this inviting home is truly move-in ready.
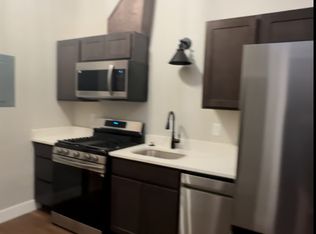
The welcoming main level features a bright living room with a large picture window that fills the space with natural light. The adjoining dining area flows seamlessly into the kitchen, creating an ideal layout for everyday living and entertaining. Conveniently located on the main level are the laundry area and two tastefully updated bathrooms.
Upstairs, you'll find two comfortable bedrooms, including a spacious primary bedroom complete with a built-in desk—perfect for working from home, studying, or vanity
Recent updates include new flooring, fresh interior paint, updated windows, and a welcoming front deck that enhances the home's curb appeal. The gated front yard and cedar-fenced backyard provide privacy and security, while alley access offers additional off-street parking. The spacious backyard is ready for entertaining and family fun with a deck, a dedicated play area, and a large storage building for all your tools, outdoor gear, and seasonal items.
Buy with confidence knowing the previous owner completed significant infrastructure improvements, including a 200-amp electrical panel, updated Romex wiring, a new underground gas main, new interior water lines, and updated PVC sewer piping.
Enjoy the convenience of living within walking distance of Florence's charming shops, restaurants, art galleries, and community events. This delightful home combines timeless character, valuable modern updates, and an unbeatable location in one of Southern Colorado's most welcoming small towns.
For sale
Price cut: $5K (10/7)
$203,500
521 W Main St, Florence, CO 81226
2beds
1,041sqft
Single Family Residence
Built in 1888
3,484 Square Feet Lot
$201,700 Zestimate®
$195/sqft
$-- HOA
What's special
Dedicated play areaGated front yardFresh interior paintNew flooringTastefully updated bathroomsUpdated windows
- 82 days
- 416
- 41
Zillow last checked:
Listing updated:
Listed by:
Della A. Rieger,
Real Broker, LLC
Source: Royal Gorge AOR,MLS#: 1913263
Facts & features
Interior
Bedrooms & bathrooms
- Bedrooms: 2
- Bathrooms: 2
- Full bathrooms: 1
- 1/2 bathrooms: 1
Heating
- Forced Air
Features
- Flooring: Luxury Vinyl
- Attic: Access Only
- Has fireplace: No
- Fireplace features: None
Interior area
- Total structure area: 1,041
- Total interior livable area: 1,041 sqft
Property
Parking
- Parking features: None
Features
- Stories: 1.5
- Fencing: All
Lot
- Size: 3,484 Square Feet
- Features: Level, Landscaped
Details
- Parcel number: 61010400
Construction
Type & style
- Home type: SingleFamily
- Property subtype: Single Family Residence
Materials
- Stucco, Wood Frame
Condition
- Year built: 1888
Utilities & green energy
- Sewer: Public Sewer
- Water: Public
- Utilities for property: Electricity Connected, Natural Gas Connected
Community & HOA
Location
- Region: Florence
Financial & listing details
- Price per square foot: $195/sqft
- Tax assessed value: $131,379
- Annual tax amount: $666
- Date on market: 7/17/2026
- Listing terms: Cash,Conventional,FHA,VA Loan
Estimated market value
$201,700
$192,000 - $212,000
$1,573/mo
Price history
| Date | Event | Price |
|---|---|---|
| 10/7/2026 | Price change | $203,500-2.4%$195/sqft |
Source:  Royal Gorge AOR #1913263 Report a problem Royal Gorge AOR #1913263 Report a problem | ||
| 8/6/2026 | Price change | $208,500-3%$200/sqft |
Source: Royal Gorge AOR #1913263 Report a problem | ||
| 7/17/2026 | Listed for sale | $215,000+11.5%$207/sqft |
Source: Royal Gorge AOR #1913263 Report a problem | ||
| 12/2/2024 | Sold | $192,900-1%$185/sqft |
Source:  PAR #228660 Report a problem PAR #228660 Report a problem | ||
| 11/12/2024 | Contingent | $194,900$187/sqft |
Source: PAR #228660 Report a problem | ||
| 11/12/2024 | Pending sale | $194,900$187/sqft |
Source:  REcolorado as distributed by MLS GRID #6435725 Report a problem REcolorado as distributed by MLS GRID #6435725 Report a problem | ||
| 10/31/2024 | Listed for sale | $194,900$187/sqft |
Source: Royal Gorge AOR #71536 Report a problem | ||
| 10/29/2024 | Pending sale | $194,900$187/sqft |
Source: Royal Gorge AOR #71536 Report a problem | ||
| 10/18/2024 | Price change | $194,900-2.5%$187/sqft |
Source: Royal Gorge AOR #71536 Report a problem | ||
| 9/28/2024 | Listed for sale | $199,900+29.8%$192/sqft |
Source: Royal Gorge AOR #71536 Report a problem | ||
| 1/5/2024 | Listing removed | $154,000$148/sqft |
Source: PAR #219005 Report a problem | ||
| 12/26/2023 | Contingent | $154,000$148/sqft |
Source: PAR #219005 Report a problem | ||
| 11/20/2023 | Listed for sale | $154,000+31.6%$148/sqft |
Source:  elevateMLS #8383860 Report a problem elevateMLS #8383860 Report a problem | ||
| 7/19/2021 | Sold | $117,000-15.8%$112/sqft |
Source: Public Record Report a problem | ||
| 6/7/2021 | Pending sale | $139,000$134/sqft |
Source:  Royal Gorge AOR #64693 Report a problem Royal Gorge AOR #64693 Report a problem | ||
| 5/20/2021 | Listed for sale | $139,000+152.7%$134/sqft |
Source: Royal Gorge AOR #64693 Report a problem | ||
| 8/13/2018 | Sold | $55,000+3.8%$53/sqft |
Source: Public Record Report a problem | ||
| 9/19/2006 | Sold | $53,000+41.3%$51/sqft |
Source: Public Record Report a problem | ||
| 5/18/2006 | Sold | $37,500$36/sqft |
Source: Public Record Report a problem | ||
Public tax history
| Year | Property taxes | Tax assessment |
|---|---|---|
| 2024 | $698 +74% | $8,803 +72% |
| 2023 | $401 -28.6% | $5,117 -28% |
| 2022 | $562 -1.4% | $7,110 -2.8% |
| 2021 | $570 +77.2% | $7,315 +53.5% |
| 2020 | $322 -0.9% | $4,767 |
| 2019 | $325 +17.1% | $4,767 +18.2% |
| 2018 | $277 | $4,032 |
| 2017 | $277 +1.4% | $4,032 +0.5% |
| 2016 | $273 +1% | $4,010 |
| 2015 | $271 | $4,010 |
Find assessor info on the county website
Monthly payment
Est. payment
Payment breakdown
Explore the cost of this home by adjusting the details. Changes won't be saved.Climate risks
Neighborhood: 81226
Nearby schools
Similar homes
- $239,9002 bd1 ba846 sqft113-115 W 6th St, Florence, CO 81226For Sale
 MLS ID #7642642, Dale A. Gagas, Colorado Lifestyle Property & Auction. Royal Gorge AOR
 - $180,0002 bd1 ba826 sqft417 N Pikes Peak Ave, Florence, CO 81226For Sale
 MLS ID #7384096, Phillip S. Reeves, Reeves Real Estate Llc. Royal Gorge AOR
 - $180,0001 bd1 ba692 sqft207 N Frazier Ave, Florence, CO 81226For Sale
 MLS ID #6721244, Alyssa B. Loflin, Real Broker, LLC. Royal Gorge AOR
 - $255,0002 bd1 ba1.4k sqft1203 W 3rd St, Florence, CO 81226For Sale
 MLS ID #6533775, Katalena Hall, Keller Williams Performance Realty. Royal Gorge AOR
 - $249,0002 bd1 ba722 sqft162 Main Street, Florence, CO 81226For Sale
 MLS ID #8163790, Lynette Ovnicek, HomeSmart Preferred Realty. REcolorado as distributed by MLS GRID
 - $198,0003 bd2 ba1.1k sqft2 Sage Court, Florence, CO 81226For SaleMLS ID #3380749, Jamie Goodvin, JPAR Modern Real Estate. REcolorado as distributed by MLS GRID
