Presenting a rare opportunity to own a classic Fresno residence designed and built in 1963 by the original owners. For the first time on the market, this 3BR + 3BA Bullard High School area home is situated in one of Fresno's handsomest and most established neighborhoods. Lovingly maintained across seven decades, the owners took pride in this well conceived family home. The simple front exterior elevation belies the home's features a circular path, lots of mature trees, and a front/back access 3-car garage with lots of extra room for a shop or additional storage and room for a boat on the side. Once inside, the thoughtful design elements reveal themselves. An ahead-of-its-time open floor plan with large windows looking out to the back yard. Handy folding room dividers that maximize flexibility. Built-in cabinets ideal for a home office or study. A retro-stylish two-sided fireplace. So cool! Happy extras include owned solar, a tastefully updated kitchen in keeping with the home's original design. The backyard has splendid landscaping, a waterfall, chlorinated pond feature. Convenient to Fig Garden shopping and dining, Christmas Tree Lane, community parks, and Tenaya Middle School.
Sold for $560,000
$560,000
521 W Morris Ave, Fresno, CA 93704
3beds
3baths
2,073sqft
Residential, Single Family Residence
Built in 1963
0.31 Acres Lot
$569,900 Zestimate®
$270/sqft
$2,907 Estimated rent
Home value
$569,900
$519,000 - $627,000
$2,907/mo
Zestimate® history
Owner options
List your home for rent
$2,907/mo
Rent Zestimate®
Find your next renter with Zillow Rental Manager. Plus, with online applications, you can quickly screen prospective tenants – for free.
$2,907/mo
Rent Zestimate®
Refinance and save
$3,782/mo
Est. payment
Refinancing to a lower rate could help reduce your monthly payments and save thousands over the life of the loan.
$3,782/mo
Est. payment
Explore your selling options
Work with a Zillow partner agent
Leverage their expertise and Zillow's premium Showcase listings to get your home seen by more buyers.
Get startedList with your own agent
Get your home in front of millions of buyers by listing it on Zillow.
Learn how to do itSell it yourself
Take full control of how buyers see your home on Zillow by listing For Sale by Owner (FSBO).
List your homeWhat's special
Mature treesSplendid landscapingRetro-stylish two-sided fireplaceThoughtful design elementsOpen floor planTastefully updated kitchenBuilt-in cabinets
Zillow last checked:
Listing updated:
Listed by:
Rebecca A. Pope DRE #01946060 559-317-2292,
Realty Concepts, Ltd. - Clovis
Bought with:
Dalia H. Dalia, DRE #02154876
Realty Concepts, Ltd. - Fresno
Source: Fresno MLS,MLS#: 626326Originating MLS: Fresno MLS
Facts & features
Interior
Bedrooms & bathrooms
- Bedrooms: 3
- Bathrooms: 3
Primary bedroom
- Area: 0
- Dimensions: 0 x 0
Bedroom 1
- Area: 0
- Dimensions: 0 x 0
Bedroom 2
- Area: 0
- Dimensions: 0 x 0
Bedroom 3
- Area: 0
- Dimensions: 0 x 0
Bedroom 4
- Area: 0
- Dimensions: 0 x 0
Bathroom
- Features: Tub/Shower, Shower, Tub
Dining room
- Features: Formal, Living Room/Area, Family Room/Area
- Area: 0
- Dimensions: 0 x 0
Family room
- Area: 0
- Dimensions: 0 x 0
Kitchen
- Features: Eat-in Kitchen, Breakfast Bar, Pantry
- Area: 0
- Dimensions: 0 x 0
Living room
- Area: 0
- Dimensions: 0 x 0
Basement
- Area: 0
Heating
- Central
Cooling
- Central Air
Appliances
- Included: F/S Range/Oven, Built In Range/Oven
- Laundry: Inside, Utility Room
Features
- Built-in Features
- Flooring: Carpet
- Number of fireplaces: 1
- Fireplace features: Masonry
Interior area
- Total structure area: 2,073
- Total interior livable area: 2,073 sqft
Property
Parking
- Parking features: Garage - Attached
- Has attached garage: Yes
Accessibility
- Accessibility features: Limited Whl Chr Acc, Hand Rails, Whl Chr Acc/Shower
Features
- Levels: One
- Stories: 1
- Patio & porch: Covered, Uncovered
Lot
- Size: 0.31 Acres
- Dimensions: 100 x 134
- Features: Rural, Sprinklers In Front, Sprinklers In Rear, Sprinklers Auto, Mature Landscape, Fruit/Nut Trees, Garden, Drip System
Details
- Parcel number: 41634205
- Zoning: R1B
Construction
Type & style
- Home type: SingleFamily
- Architectural style: Ranch,Contemporary
- Property subtype: Residential, Single Family Residence
Materials
- Stucco, Wood Siding
- Foundation: Concrete
- Roof: Composition
Condition
- Year built: 1963
Utilities & green energy
- Sewer: Public Sewer
- Water: Public
- Utilities for property: Public Utilities
Community & HOA
Community
- Security: Security System Leased, Security System
Location
- Region: Fresno
Financial & listing details
- Price per square foot: $270/sqft
- Tax assessed value: $571,200
- Date on market: 3/7/2025
- Cumulative days on market: 7 days
- Listing agreement: Exclusive Right To Sell
- Listing terms: Government,Conventional,Cash
Price history
| Date | Event | Price |
|---|---|---|
| 4/1/2025 | Sold | $560,000+2%$270/sqft |
Source: Fresno MLS #626326 Report a problem | ||
| 3/14/2025 | Pending sale | $549,000$265/sqft |
Source: Fresno MLS #626326 Report a problem | ||
| 3/7/2025 | Listed for sale | $549,000$265/sqft |
Source: Fresno MLS #626326 Report a problem | ||
Public tax history
| Year | Property taxes | Tax assessment |
|---|---|---|
| 2026 | -- | $571,200 +349.8% |
| 2025 | $1,625 +4% | $127,001 +2% |
| 2024 | $1,563 +1.9% | $124,512 +2% |
| 2023 | $1,533 +7.5% | $122,071 +2% |
| 2022 | $1,426 +2.9% | $119,679 +2% |
| 2021 | $1,385 +0.5% | $117,334 +1% |
| 2020 | $1,379 +4.1% | $116,132 +2% |
| 2019 | $1,324 +2.3% | $113,856 +2% |
| 2018 | $1,294 +1.9% | $111,625 +2% |
| 2017 | $1,270 +3.5% | $109,437 +2% |
| 2016 | $1,226 +1.6% | $107,292 +1.5% |
| 2015 | $1,207 +2.2% | $105,681 +2% |
| 2014 | $1,180 | $103,612 +0.5% |
| 2013 | -- | $103,144 +2% |
| 2012 | -- | $101,123 +2% |
| 2011 | -- | $99,142 +0.8% |
| 2010 | -- | $98,402 -0.2% |
| 2009 | -- | $98,637 +2% |
| 2008 | -- | $96,704 +2% |
| 2007 | -- | $94,809 +2% |
| 2006 | -- | $92,951 +2% |
| 2005 | -- | $91,129 +2% |
| 2004 | -- | $89,343 +1.9% |
| 2003 | -- | $87,706 +2% |
| 2002 | -- | $85,987 +2% |
| 2001 | $923 | $84,302 |
Find assessor info on the county website
Neighborhood: Bullard
Nearby homes
- $463,4003 bd1 ba1.9k sqft537 W Morris Ave, Fresno, CA 93704Off Market
- $500,0004 bd2 ba1.9k sqft505 W Morris Ave, Fresno, CA 93704Sold

- $503,5003 bd3 ba2.1k sqft522 W Celeste Ave, Fresno, CA 93704Off Market
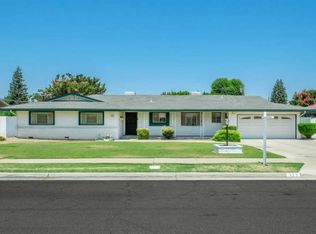
- $522,4004 bd3 ba2k sqft538 W Celeste Ave, Fresno, CA 93704Off Market

- $504,1004 bd2 ba2.2k sqft506 W Celeste Ave, Fresno, CA 93704Off Market
- $450,8003 bd2 ba1.9k sqft532 W Morris Ave, Fresno, CA 93704Off Market
- $496,3004 bd2 ba2k sqft516 W Morris Ave, Fresno, CA 93704Off Market
- $465,4004 bd2 ba2.1k sqft563 W Morris Ave, Fresno, CA 93704Off Market
Nearby schools
GreatSchools rating
- 6/10Kratt Elementary SchoolGrades: K-6Distance: 0.7 mi
- 3/10Tenaya Middle SchoolGrades: 7-8Distance: 0.6 mi
- 6/10Bullard High SchoolGrades: 9-12Distance: 0.6 mi
Schools provided by the listing agent
- Elementary: Gibson
- Middle: Tenaya
- High: Bullard
Source: Fresno MLS. This data may not be complete. We recommend contacting the local school district to confirm school assignments for this home.
Get a cash offer in 3 minutes
Find out how much your home could sell for in as little as 3 minutes with a no-obligation cash offer.
Estimated market value
$569,900
Get a cash offer in 3 minutes
Find out how much your home could sell for in as little as 3 minutes with a no-obligation cash offer.
Estimated market value
$569,900
- California
- Fresno County
- Fresno
- 93704
- Bullard
- 521 W Morris Ave
