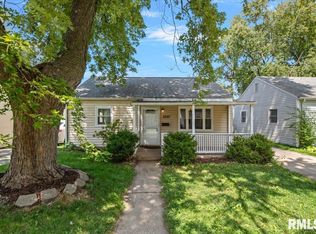
Welcome to 521 W North Grand Ave! This bright and spacious home is packed with valuable updates, offering outstanding comfort and utility in a central location. The main level features stylish flooring installed downstairs (2022) creating a fresh, cohesive look throughout the comfortable living space and functional kitchen. Major big-ticket improvements provide total peace of mind, including a 3-year-young A/C unit, a new electric meter, and a new sewer main cleanout. Step outside to your private retreat featuring a covered, screened-in back patio overlooking a large, fully fenced backyard. Exceptional outdoor storage and accessibility are highlighted by 3 storage sheds and convenient alley access. Located just minutes from downtown amenities, medical centers, parks, and dining. Ideal for an owner-occupant or a turn-key addition to your investment portfolio. Inspections are welcome but will be selling as is. Schedule your showing today!
For sale
$94,000
521 W North Grand Ave, Springfield, IL 62702
3beds
1,123sqft
Single Family Residence, Residential
Built in 1889
10,200 Square Feet Lot
$118,100 Zestimate®
$84/sqft
$-- HOA
What's special
Large fully fenced backyardPrivate retreatFunctional kitchenConvenient alley accessComfortable living spaceBright and spacious homeCovered screened-in back patio
- 2 days
- 320
- 28
Likely to sell faster than
Zillow last checked:
Listing updated:
Listed by:
Jami R Winchester Mobl:217-306-1000,
The Real Estate Group, Inc.
Source: RMLS Alliance as distributed by MLS GRID,MLS#: CA1046097 Originating MLS: Capital Area Association of Realtors
Originating MLS: Capital Area Association of Realtors
Facts & features
Interior
Bedrooms & bathrooms
- Bedrooms: 3
- Bathrooms: 2
- Full bathrooms: 2
Bedroom 1
- Level: Main
- Dimensions: 12ft 7in x 10ft 3in
Bedroom 2
- Level: Upper
- Dimensions: 12ft 1in x 12ft 1in
Bedroom 3
- Level: Upper
- Dimensions: 12ft 9in x 10ft 7in
Other
- Area: 0
Kitchen
- Level: Main
- Dimensions: 15ft 0in x 10ft 3in
Living room
- Level: Main
- Dimensions: 25ft 7in x 10ft 8in
Main level
- Area: 702
Upper level
- Area: 421
Heating
- Forced Air
Cooling
- Central Air
Appliances
- Included: Dryer, Microwave, Range, Washer
Features
- Basement: Full,Unfinished
Interior area
- Total structure area: 1,123
- Total interior livable area: 1,123 sqft
Property
Parking
- Parking features: Gravel
Features
- Patio & porch: Screened
Lot
- Size: 10,200 Square Feet
- Dimensions: 60 x 170
- Features: Level, Other
Details
- Additional structures: Shed(s)
- Parcel number: 14210456029
Construction
Type & style
- Home type: SingleFamily
- Property subtype: Single Family Residence, Residential
Materials
- Wood Siding
- Roof: Shingle
Condition
- New construction: No
- Year built: 1889
Utilities & green energy
- Sewer: Public Sewer
- Water: Public
Community & HOA
Community
- Subdivision: None
Location
- Region: Springfield
Financial & listing details
- Price per square foot: $84/sqft
- Tax assessed value: $75,555
- Annual tax amount: $1,700
- Date on market: 8/28/2026
Estimated market value
$118,100
$94,000 - $143,000
$1,554/mo
Price history
| Date | Event | Price |
|---|---|---|
| 8/28/2026 | Listed for sale | $94,000+91.8%$84/sqft |
Source:  RMLS Alliance as distributed by MLS GRID #CA1046097 Report a problem RMLS Alliance as distributed by MLS GRID #CA1046097 Report a problem | ||
| 7/8/2015 | Sold | $49,000$44/sqft |
Source: Public Record Report a problem | ||
Public tax history
| Year | Property taxes | Tax assessment |
|---|---|---|
| 2024 | $1,611 +7.2% | $25,185 +9.5% |
| 2023 | $1,503 +6% | $23,004 +5.4% |
| 2022 | $1,418 +5% | $21,821 +3.9% |
| 2021 | $1,351 +2% | $21,004 -0.2% |
| 2020 | $1,325 +41.1% | $21,036 +0.4% |
| 2019 | $938 | $20,962 +22.5% |
| 2018 | $938 +2.8% | $17,106 +1.3% |
| 2017 | $912 +2.8% | $16,885 +1.5% |
| 2016 | $887 -36.1% | $16,639 -14.8% |
| 2015 | $1,388 -10.2% | $19,536 +0.6% |
| 2014 | $1,547 +2.3% | $19,410 +4% |
| 2013 | $1,512 +1.9% | $18,664 |
| 2012 | $1,483 +2.5% | $18,664 |
| 2011 | $1,447 +123.5% | $18,664 +1% |
| 2010 | $647 +285.1% | $18,484 +1.4% |
| 2009 | $168 -39.1% | $18,222 +4.2% |
| 2008 | $276 -56.7% | $17,486 +3.8% |
| 2007 | $638 -0.7% | $16,846 +3.8% |
| 2006 | $643 | $16,228 |
Find assessor info on the county website
Monthly payment
Est. payment
Payment breakdown
Explore the cost of this home by adjusting the details. Changes won't be saved.Climate risks
Neighborhood: Lincoln Park
Similar homes
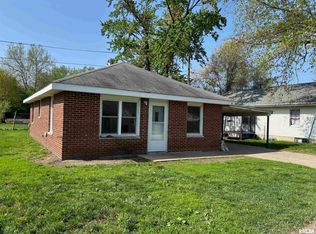
- $88,0003 bd1 ba1.1k sqft2257 E Converse Ave, Grandview, IL 62702For Sale
 MLS ID #CA1046118, Megan M Pressnall, The Real Estate Group, Inc.. RMLS Alliance as distributed by MLS GRID
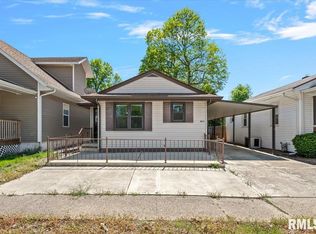
 - $100,0003 bd1 ba1.4k sqft2707 Ridge Ave, Springfield, IL 62702Auction
 MLS ID #11948921, Thomas Walsh, Aumann Auctions. My State MLS
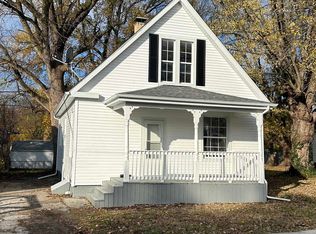
 - $91,5002 bd1 ba764 sqft3012 E Enos Ave, Springfield, IL 62702For Sale
 MLS ID #CA1046001, Matt Garrison, The Real Estate Group, Inc.. RMLS Alliance as distributed by MLS GRID
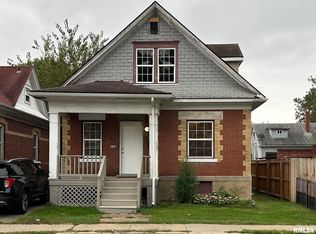
 - $--3 bd2 ba1.4k sqft2002 E Keys Ave #S, Springfield, IL 62702AuctionXome
- $109,9003 bd1 ba947 sqft2517 Burton Dr, Springfield, IL 62703For SaleMLS ID #CA1046096, Logan Frazier, The Real Estate Group, Inc.. RMLS Alliance as distributed by MLS GRID
- $97,0002 bd1 ba969 sqft209 W Yates Ave, Springfield, IL 62702For SaleMLS ID #CA1045850, Andrew Kinney, The Real Estate Group, Inc.. RMLS Alliance as distributed by MLS GRID
- $115,0002 bd1 ba720 sqft1716 N 22nd St, Springfield, IL 62702For SaleMLS ID #CA1046110, KC Sullivan, The Real Estate Group, Inc.. RMLS Alliance as distributed by MLS GRID
- $99,9002 bd1 ba959 sqft2065 N 8th St, Springfield, IL 62702For SaleMLS ID #CA1045857, KC Sullivan, The Real Estate Group, Inc.. RMLS Alliance as distributed by MLS GRID
- $89,9002 bd1 ba1.1k sqft1525 E Converse Ave, Springfield, IL 62702For SaleMLS ID #CA1044801, Jami R Winchester, The Real Estate Group, Inc.. RMLS Alliance as distributed by MLS GRID
- $89,9002 bd1 ba745 sqft1124 N Daniel Ave, Springfield, IL 62702For SaleMLS ID #CA1045952, Izedeen Qattum, The Real Estate Group, Inc.. RMLS Alliance as distributed by MLS GRID
- $90,0003 bd2 ba1.3k sqft1212 E Jackson St, Springfield, IL 62703For SaleMLS ID #CA1045250, Kyle T Killebrew, The Real Estate Group, Inc.. RMLS Alliance as distributed by MLS GRID
- $57,7002 bd1 ba624 sqft600 N Stephens Ave, Springfield, IL 62702For SaleMLS ID #CA1046073, James J Skeeters, Keller Williams Capital. RMLS Alliance as distributed by MLS GRID
- $64,5003 bd2 ba1.1k sqft1118 E Percy Ave, Springfield, IL 62702For SaleMLS ID #CA1045861, Logan Frazier, The Real Estate Group, Inc.. RMLS Alliance as distributed by MLS GRID
- $94,9002 bd1 ba704 sqft1624 N 28th St, Springfield, IL 62702For SaleMLS ID #CA1041737, Tracie Taylor, RE/MAX Professionals. RMLS Alliance as distributed by MLS GRID
- $109,9002 bd1 ba984 sqft1601 W Enos Ave, Springfield, IL 62702For SaleMLS ID #CA1045473, Logan Frazier, The Real Estate Group, Inc.. RMLS Alliance as distributed by MLS GRID
- $75,0003 bd2 ba1.4k sqft820 N 8th St, Springfield, IL 62702For SaleMLS ID #CA1042393, Rick Wiese, Wiese Properties Powered By Keller Williams. RMLS Alliance as distributed by MLS GRID
- $94,9003 bd2 ba956 sqft2229 S 6th St, Springfield, IL 62703For SaleMLS ID #CA1045563, Jessica Shaffer, Land & Home Real Estate. RMLS Alliance as distributed by MLS GRID
- $80,9002 bd1 ba975 sqft1039 N Franklin Ave, Springfield, IL 62702For SaleMLS ID #CA1045319, Jim Fulgenzi, RE/MAX Professionals. RMLS Alliance as distributed by MLS GRID
