Skip main navigation
Sold for $675,000
  • $675,000

    521 W River Ct, Gladwin, MI 48624

    4beds
    2,400sqft
    Single Family Residence
    Built in 2019
    2 Acres Lot
    $669,200 Zestimate®
    $281/sqft
    $2,179 Estimated rent

    Home value

    $669,200

    Estimated sales range

    Not available

    $2,179/mo

    Zestimate® history
    Loading
    Loading...

    Owner options

    List your home for rent

    $2,179/mo

    Rent Zestimate®

    Find your next renter with Zillow Rental Manager. Plus, with online applications, you can quickly screen prospective tenants – for free.

    Learn more

    $2,179/mo

    Rent Zestimate®

    Refinance and save

    $4,484/mo

    Est. payment

    Refinancing to a lower rate could help reduce your monthly payments and save thousands over the life of the loan.

    See today's rates

    $4,484/mo

    Est. payment

    Explore your selling options

    Work with a Zillow partner agent

    Leverage their expertise and Zillow's premium Showcase listings to get your home seen by more buyers.

    Get started

    List with your own agent

    Get your home in front of millions of buyers by listing it on Zillow.

    Learn how to do it

    Sell it yourself

    Take full control of how buyers see your home on Zillow by listing For Sale by Owner (FSBO).

    List your home

    What's special

    Large loftLarge islandAdditional living spaceGreat roomBreathtaking lake viewsSpa-like retreatSandy beach
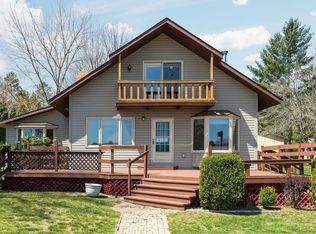
    Enjoy waterfront living at its finest with this stunning Amish-built home, completed in 2019 and situated on 2 acres with140 feet of frontage on all-sports Secord Lake! Offering approximately 2,400 square feet of beautifully designed living space, this 4-bedroom, 2-bath home combines quality craftsmanship with breathtaking lake views. The open-concept kitchen features granite countertops, a large island, tile backsplash, spacious pantry, double oven, and luxury vinyl flooring. The great room showcases a vaulted ceiling, gas fireplace with custom hearth, and expansive windows that fill the home with natural light while providing spectacular views of the lake. The spacious primary suite offers a spa-like retreat with double sinks, a slipper tub, and an impressive 4' x 7' walk-in shower. A large loft provides additional living space perfect for a family room, office, or recreation area. The insulated 4-foot crawl space offers excellent storage options. Outside, you'll find everything needed to enjoy lake life, including a covered front deck with low-maintenance composite decking and a beautiful tongue-and-groove knotty pine ceiling. Relax by the professionally designed fire pit area, spend the day on the sandy beach, or take advantage of the deep canal for easy boating access. The heated 2½-car attached garage and impressive 32' x 48' pole barn with 14-foot walls provide abundant space for vehicles, boats, and all your recreational toys. Adding to the property's unique appeal is a private island located directly in front of the home, creating an unforgettable waterfront setting. This exceptional Secord Lake property is a rare opportunity to own a year-round retreat designed for making lasting memories!

    Zillow last checked:

    Listing updated:

    Listed by:

    Jack Combs 586-924-2446,

    Keller Williams Realty Lakeside

    Bought with:

    Jack Combs, 6501252511

    Keller Williams Realty Lakeside

    Source: MiRealSource,MLS#: 50210987MLS LogoOriginating MLS: MiRealSource

    Facts & features

    Interior

    Bedrooms & bathrooms
    • Bedrooms: 4
    • Bathrooms: 2
    • Full bathrooms: 2
    Rooms
    • Room types: Bedroom, Laundry, Master Bedroom, Great Room, Bathroom
    Primary bedroom
    • Level: First
    Bedroom 1
    • Level: Entry
    • Area: 224
    • Dimensions: 14 x 16
    Bedroom 2
    • Level: Entry
    • Area: 156
    • Dimensions: 12 x 13
    Bedroom 3
    • Level: Entry
    • Area: 154
    • Dimensions: 14 x 11
    Bedroom 4
    • Level: Upper
    • Area: 504
    • Dimensions: 28 x 18
    Bathroom 1
    • Level: Entry
    Bathroom 2
    • Level: Entry
    Dining room
    • Level: Entry
    • Area: 156
    • Dimensions: 13 x 12
    Great room
    • Level: Entry
    • Area: 336
    • Dimensions: 21 x 16
    Kitchen
    • Level: Entry
    • Area: 169
    • Dimensions: 13 x 13
    Heating
    • Floor Furnace, Natural Gas
    Cooling
    • Ceiling Fan(s), Central Air
    Appliances
    • Included: Dishwasher, Dryer, Microwave, Refrigerator, Washer, Gas Water Heater
    • Laundry: First Floor Laundry, Entry
    Features
    • Cathedral/Vaulted Ceiling
    • Basement: Crawl Space
    • Number of fireplaces: 1
    • Fireplace features: Gas, Great Room
    Interior area
    • Total structure area: 2,400
    • Total interior livable area: 2,400 sqft
    • Finished area above ground: 2,400
    • Finished area below ground: 0

    Property

    Parking
    • Total spaces: 2.5
    • Parking features: Attached, Garage Door Opener, Heated Garage
    • Attached garage spaces: 2.5
    Features
    • Levels: Multi/Split,One and One Half
    • Stories: 1.5
    • Patio & porch: Deck, Porch
    • Exterior features: Lawn Sprinkler
    • On waterfront: Yes
    • Waterfront features: All Sports Lake, Lake Front, Waterfront, Beach Front
    • Body of water: Secord Lake
    • Frontage length: 140
    Lot
    • Size: 2 Acres
    • Dimensions: 140 x 697
    • Features: Wooded
    Details
    • Additional structures: Pole Barn
    • Parcel number: 13001030300102
    • Zoning description: Residential
    • Special conditions: Private

    Construction

    Type & style
    • Home type: SingleFamily
    • Property subtype: Single Family Residence
    Materials
    • Vinyl Siding
    Condition
    • Year built: 2019

    Utilities & green energy

    • Sewer: Septic Tank
    • Water: Private Well

    Community & HOA

    Community
    • Subdivision: N/A
    HOA
    • Has HOA: No
    Location
    • Region: Gladwin

    Financial & listing details

    • Price per square foot: $281/sqft
    • Tax assessed value: $31,000
    • Annual tax amount: $6,309
    • Date on market: 6/11/2026
    • Cumulative days on market: 19 days
    • Listing agreement: Exclusive Right To Sell
    • Listing terms: Cash,Conventional
    • Road surface type: Paved

    Price history

    DateEventPrice
    9/1/2026Sold$675,000$281/sqft
    Source: MiRealSource #50210987 Report a problem
    6/30/2026Pending sale$675,000$281/sqft
    Source: MiRealSource #50210987 Report a problem
    6/22/2026Contingent$675,000$281/sqft
    Source: MiRealSource #50210987 Report a problem
    6/11/2026Price change$675,000-0.7%$281/sqft
    Source: MiRealSource #50210987 Report a problem
    5/19/2026Listed for sale$680,000$283/sqft
    Source: Owner Report a problem

    Public tax history

    YearProperty taxesTax assessment
    2026$4,699 -9.2%$263,100 +0.1%
    2025$5,173 +15.5%$262,800 +29.9%
    2024$4,479 $202,300 +3.2%
    2023-- $196,000 +12.4%
    2022-- $174,300 +4.6%
    2021-- $166,700 -4.6%
    2020-- $174,800
    Find assessor info on the county website

    Neighborhood: 48624

    Nearby schools

    GreatSchools rating
    Schools provided by the listing agent
    • District: Gladwin Community Schools

    Source: MiRealSource. This data may not be complete. We recommend contacting the local school district to confirm school assignments for this home.

    Get pre-qualified for a loan
    At Zillow Home Loans, we can pre-qualify you in as little as 5 minutes with no impact to your credit score.

    An equal housing lender. NMLS #10287.