Welcome to 521 W. Saratoga in the heart of fabulous Ferndale! Just steps from downtown and ideally located near 9 Mile and Woodward. This updated 2-bedroom, 1-bath home offers the perfect blend of charm, convenience, and thoughtful updates. Features include keyless entry, a Concord Allergy forced-air furnace, a newer system with a 1-year-old Payne AC, and an Emerson control panel. The renovated kitchen and bathroom provide modern comfort, while the open-concept living and dining area is perfect for everyday living or entertaining. The basement offers 834 sq. ft. of additional storage and laundry. Enjoy a large backyard with a deck and trellis, surrounded by tulips, lilies of the valley, and peonies—ideal for relaxing or gathering with friends. A spacious 2.5-car garage completes the package with two additional exterior parking spots. Walkable to Ferndale’s top restaurants, shops, and nightlife. A must-see!
Sold for $255,000
$255,000
521 W Saratoga St, Ferndale, MI 48220
2beds
891sqft
Single Family Residence
Built in 1924
5,662 Square Feet Lot
$260,800 Zestimate®
$286/sqft
$1,809 Estimated rent
Home value
$260,800
$243,000 - $282,000
$1,809/mo
Zestimate® history
Owner options
List your home for rent
$1,809/mo
Rent Zestimate®
Find your next renter with Zillow Rental Manager. Plus, with online applications, you can quickly screen prospective tenants – for free.
$1,809/mo
Rent Zestimate®
Refinance and save
$1,692/mo
Est. payment
Refinancing to a lower rate could help reduce your monthly payments and save thousands over the life of the loan.
$1,692/mo
Est. payment
Explore your selling options
Work with a Zillow partner agent
Leverage their expertise and Zillow's premium Showcase listings to get your home seen by more buyers.
Get startedList with your own agent
Get your home in front of millions of buyers by listing it on Zillow.
Learn how to do itSell it yourself
Take full control of how buyers see your home on Zillow by listing For Sale by Owner (FSBO).
List your homeWhat's special
Zillow last checked:
Listing updated:
Listed by:
Thomas Youngblood 872-588-0105,
Real Estate One Grosse Pointe
Bought with:
Leslie Martin, 6501415837
River Oaks Realty
Source: MiRealSource,MLS#: 50173386 Originating MLS: MiRealSource
Originating MLS: MiRealSourceFacts & features
Interior
Bedrooms & bathrooms
- Bedrooms: 2
- Bathrooms: 1
- Full bathrooms: 1
- Main level bathrooms: 1
Rooms
- Room types: Family Room, Bedroom, Laundry
Bedroom 1
- Area: 120
- Dimensions: 12 x 10
Bedroom 2
- Area: 100
- Dimensions: 10 x 10
Bathroom 1
- Level: Main
Heating
- Forced Air, Natural Gas
Cooling
- Central Air
Appliances
- Included: Dishwasher, Dryer, Microwave, Range/Oven, Refrigerator, Washer
- Laundry: Lower Level
Features
- Flooring: Hardwood
- Has basement: Yes
- Has fireplace: No
Interior area
- Total structure area: 1,725
- Total interior livable area: 891 sqft
- Finished area above ground: 891
- Finished area below ground: 0
Property
Parking
- Total spaces: 3
- Parking features: 3 or More Spaces, Garage, Detached, Garage Door Opener, Off Street
- Garage spaces: 2.5
Features
- Levels: One
- Stories: 1
- Patio & porch: Deck, Patio, Terrace
- Exterior features: Garden
- Fencing: Fence Owned
- Frontage type: Road
- Frontage length: 45
Lot
- Size: 5,662 Square Feet
- Dimensions: 45 x 120
Details
- Additional structures: Garage(s)
- Parcel number: 2534106014
- Special conditions: Private
Construction
Type & style
- Home type: SingleFamily
- Architectural style: Bungalow
- Property subtype: Single Family Residence
Materials
- Asbestos
- Foundation: Basement
Condition
- New construction: No
- Year built: 1924
Utilities & green energy
- Sewer: Public Sanitary
- Water: Public
Community & HOA
Community
- Subdivision: Elsinore
HOA
- Has HOA: No
Location
- Region: Ferndale
Financial & listing details
- Price per square foot: $286/sqft
- Annual tax amount: $3,851
- Date on market: 5/2/2025
- Cumulative days on market: 14 days
- Listing agreement: Exclusive Right To Sell
- Listing terms: Cash,Conventional
Price history
| Date | Event | Price |
|---|---|---|
| 5/22/2025 | Sold | $255,000-3.8%$286/sqft |
Source:  MiRealSource #50173386 Report a problem MiRealSource #50173386 Report a problem | ||
| 5/16/2025 | Pending sale | $265,000$297/sqft |
Source: MiRealSource #50173386 Report a problem | ||
| 5/4/2025 | Listed for sale | $265,000$297/sqft |
Source: MiRealSource #50173386 Report a problem | ||
| 5/12/2021 | Listing removed | -- |
Source: Zillow Rental Manager Report a problem | ||
| 5/10/2021 | Listed for rent | $1,700$2/sqft |
Source: Zillow Rental Manager Report a problem | ||
Public tax history
Tax history is unavailable.
Neighborhood: 48220
Nearby homes
- $---- bd-- ba-- sqft531 W Saratoga St, Ferndale, MI 48220Off Market
- $255,0002 bd1 ba851 sqft521 W Saratoga Ave, Ferndale, MI 48220Sold
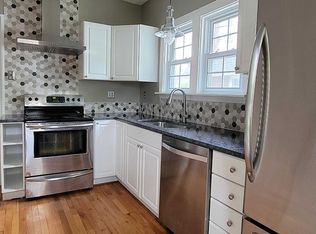
- $292,3004 bd1 ba1.2k sqft511 W Saratoga Ave, Ferndale, MI 48220Off Market
- $391,0003 bd3 ba1.4k sqft531 W Saratoga Ave, Ferndale, MI 48220Off Market
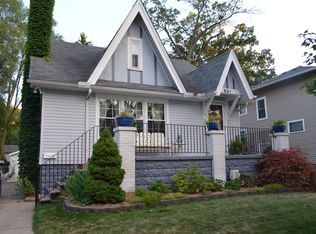
- $362,0003 bd2 ba1.4k sqft510 Albany St, Ferndale, MI 48220Sold
- $315,0005 bd1 ba1.3k sqft522 Albany St, Ferndale, MI 48220Off Market
- $328,5003 bd1 ba1.1k sqft530 Albany St, Ferndale, MI 48220Off Market
- $---- bd-- ba-- sqft503 W Saratoga Ave, Ferndale, MI 48220Off Market
Nearby schools
GreatSchools rating
- NAFerndale Lower Elementary CampusGrades: K-3Distance: 1.3 mi
- 6/10Ferndale Middle SchoolGrades: 6-8Distance: 0.6 mi
- 7/10Ferndale High SchoolGrades: 9-12Distance: 0.7 mi
Schools provided by the listing agent
- District: Ferndale City School District
Source: MiRealSource. This data may not be complete. We recommend contacting the local school district to confirm school assignments for this home.
Get a cash offer in 3 minutes
Find out how much your home could sell for in as little as 3 minutes with a no-obligation cash offer.
Estimated market value
$260,800
Get a cash offer in 3 minutes
Find out how much your home could sell for in as little as 3 minutes with a no-obligation cash offer.
Estimated market value
$260,800
- Michigan
- Oakland County
- Ferndale
- 48220
- 521 W Saratoga St
Nearby cities
Nearby zip codes
Other Ferndale Topics
