Set in a pleasing row of 19th century houses across from the Appomattox Regional Governor's School, 521 is an Italianate gem. Its facade of mellow red brick is distinguished by exuberant pediments above large windows on the first and second floors. Those windows were part of a major restoration undertaken by the sellers. That project produced a house rich in historic detail but adapted for modern living.
On entering the foyer, almost the first thing one is struck by is the ceiling height -- about 14 feet. Also notable are vintage heart pine floors and simple but handsome mantels. Beyond the foyer, a living room, formal dining room, half bath, and eat-in kitchen constitute the main floor. Upstairs are two bedrooms, each with a bath. Natural light flows into the English basement through substantial windows. Here you’ll find a third bedroom, third full bath, and a family room. A large "sitting porch" off the kitchen on the main level overlooks a large swath of lawn that merges into a green space owned by the City. Two zone heating and cooling assure year-round comfort. At the rear of the lot there is potential for off-street parking.
Because history is never far away in Petersburg, it's interesting to note the house was built in the early 1880s by William Lumsdun, one of the heroes of the Civil War Battle of Old Men and Young Boys. Lumsden, owner of a local foundry, is also remembered for designing an ill-fated, multi-shot cannon.
Not far from the Griffin Lounge, the Hotel Petersburg, and other popular cafes and bakeries. Near I-95 and only 25 mins from downtown Richmond.
Sold for $319,000
$319,000
521 W Washington St, Petersburg, VA 23803
3beds
2,832sqft
Single Family Residence
Built in 1883
3,576 Square Feet Lot
$325,900 Zestimate®
$113/sqft
$3,076 Estimated rent
Home value
$325,900
Estimated sales range
Not available
$3,076/mo
Zestimate® history
Owner options
List your home for rent
$3,076/mo
Rent Zestimate®
Find your next renter with Zillow Rental Manager. Plus, with online applications, you can quickly screen prospective tenants – for free.
$3,076/mo
Rent Zestimate®
Refinance and save
$1,972/mo
Est. payment
Refinancing to a lower rate could help reduce your monthly payments and save thousands over the life of the loan.
$1,972/mo
Est. payment
Explore your selling options
Work with a Zillow partner agent
Leverage their expertise and Zillow's premium Showcase listings to get your home seen by more buyers.
Get startedList with your own agent
Get your home in front of millions of buyers by listing it on Zillow.
Learn how to do itSell it yourself
Take full control of how buyers see your home on Zillow by listing For Sale by Owner (FSBO).
List your homeWhat's special
Zillow last checked:
Listing updated:
Listed by:
Jennie Dotts (804)370-6565,
Long & Foster REALTORS
Bought with:
Dawn Boehm, 0225071049
Assist2Sell Buyers and Sellers
Source: CVRMLS,MLS#: 2526335 Originating MLS: Central Virginia Regional MLS
Originating MLS: Central Virginia Regional MLSFacts & features
Interior
Bedrooms & bathrooms
- Bedrooms: 3
- Bathrooms: 4
- Full bathrooms: 3
- 1/2 bathrooms: 1
Primary bedroom
- Description: Pine floor, fan/light
- Level: Second
- Dimensions: 14.0 x 15.0
Bedroom 2
- Description: Pine floor, chandelier
- Level: Second
- Dimensions: 12.0 x 15.0
Bedroom 3
- Description: Exposed brick
- Level: Basement
- Dimensions: 12.0 x 12.0
Dining room
- Description: FP, china closets, chandelier
- Level: First
- Dimensions: 12.0 x 16.0
Foyer
- Description: Original pine floor (side hall entrance)
- Level: First
- Dimensions: 0 x 0
Other
- Description: Tub & Shower
- Level: Basement
Other
- Description: Tub & Shower
- Level: Second
Half bath
- Level: First
Kitchen
- Description: Breakfast bar, gas cook top, slate floor
- Level: First
- Dimensions: 12.0 x 5.0
Living room
- Description: FP, pine floor, chandelier, coat closet
- Level: First
- Dimensions: 20.0 x 15.0
Heating
- Electric, Heat Pump, Natural Gas, Zoned
Cooling
- Electric, Zoned
Appliances
- Included: Dishwasher, Electric Water Heater, Disposal, Refrigerator
Features
- Ceiling Fan(s), Separate/Formal Dining Room, Fireplace, Granite Counters, High Ceilings, Bath in Primary Bedroom, Multiple Primary Suites
- Flooring: Concrete, Slate, Wood
- Basement: Full
- Attic: None
- Number of fireplaces: 3
- Fireplace features: Decorative, Masonry
Interior area
- Total interior livable area: 2,832 sqft
- Finished area above ground: 1,952
- Finished area below ground: 880
Property
Parking
- Parking features: On Street
- Has uncovered spaces: Yes
Features
- Levels: Three Or More
- Stories: 3
- Patio & porch: Rear Porch, Front Porch, Porch
- Exterior features: Porch
- Pool features: None
- Fencing: None
- Has view: Yes
- View description: City
Lot
- Size: 3,576 Square Feet
- Dimensions: 25' x 143'
Details
- Parcel number: 023110018
- Zoning description: R-3
- Special conditions: Other
Construction
Type & style
- Home type: SingleFamily
- Architectural style: Other,Two Story
- Property subtype: Single Family Residence
- Attached to another structure: Yes
Materials
- Brick
- Roof: Metal
Condition
- Resale
- New construction: No
- Year built: 1883
Utilities & green energy
- Sewer: Public Sewer
- Water: Public
Community & HOA
Community
- Subdivision: None
Location
- Region: Petersburg
Financial & listing details
- Price per square foot: $113/sqft
- Tax assessed value: $193,600
- Annual tax amount: $2,458
- Date on market: 12/6/2025
- Ownership: Other
Price history
| Date | Event | Price |
|---|---|---|
| 2/13/2026 | Sold | $319,000$113/sqft |
Source:  CVRMLS #2526335 Report a problem CVRMLS #2526335 Report a problem | ||
| 1/11/2026 | Pending sale | $319,000$113/sqft |
Source: CVRMLS #2526335 Report a problem | ||
| 11/28/2025 | Price change | $319,000-3%$113/sqft |
Source: CVRMLS #2526335 Report a problem | ||
| 10/30/2025 | Listed for sale | $329,000$116/sqft |
Source: CVRMLS #2526335 Report a problem | ||
Public tax history
| Year | Property taxes | Tax assessment |
|---|---|---|
| 2025 | $2,459 | $193,600 |
| 2024 | $2,459 +36.6% | $193,600 +36.6% |
| 2023 | $1,800 -5.9% | $141,700 |
| 2022 | $1,913 | $141,700 -26.5% |
| 2021 | -- | $192,700 |
| 2020 | -- | $192,700 |
| 2018 | $2,601 | $192,700 |
| 2016 | $2,601 | -- |
| 2015 | $2,601 | -- |
| 2014 | $2,601 +5% | -- |
| 2013 | $2,476 | -- |
| 2012 | -- | -- |
| 2011 | -- | -- |
| 2010 | -- | -- |
| 2009 | -- | -- |
| 2008 | -- | -- |
| 2007 | -- | -- |
| 2006 | -- | -- |
| 2005 | -- | -- |
| 2004 | -- | -- |
| 2003 | -- | -- |
Find assessor info on the county website
Neighborhood: 23803
Nearby homes
- $319,0003 bd3 ba2.6k sqft519 W Washington St, Petersburg, VA 23803Off Market
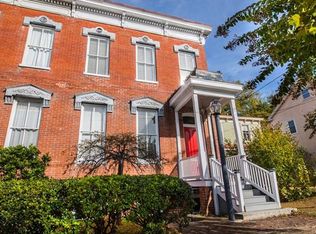
- $292,4003 bd2 ba2.7k sqft523 W Washington St, Petersburg, VA 23803Off Market
- $327,8004 bd4 ba2.5k sqft515 W Washington St, Petersburg, VA 23803Off Market

- $228,1004 bd1 ba2k sqft525 W Washington St, Petersburg, VA 23803Off Market

- $--3 bd1 ba2k sqft525 W Washington St #A, Petersburg, VA 23803Off Market
- $171,1006 bd2 ba3.1k sqft527 W Washington St, Petersburg, VA 23803Off Market
- $1,500-- bd-- ba-- sqft517 W Washington St, Petersburg, VA 23803Off Market
- $170,8003 bd1 ba1.3k sqft531 W Washington St, Petersburg, VA 23803Off Market
Nearby schools
GreatSchools rating
- 1/10Pleasants Lane elementaryGrades: K-5Distance: 1.4 mi
- 1/10Vernon Johns Middle SchoolGrades: 6-8Distance: 2.9 mi
- 2/10Petersburg High SchoolGrades: 9-12Distance: 2.9 mi
Schools provided by the listing agent
- Elementary: Pleasants Lane
- Middle: Vernon Johns
- High: Petersburg
Source: CVRMLS. This data may not be complete. We recommend contacting the local school district to confirm school assignments for this home.
Get a cash offer in 3 minutes
Find out how much your home could sell for in as little as 3 minutes with a no-obligation cash offer.
Estimated market value
$325,900
Get a cash offer in 3 minutes
Find out how much your home could sell for in as little as 3 minutes with a no-obligation cash offer.
Estimated market value
$325,900
- Virginia
- Petersburg City
- Petersburg
- 23803
- 521 W Washington St
Nearby cities
Nearby zip codes
Other Petersburg Topics
