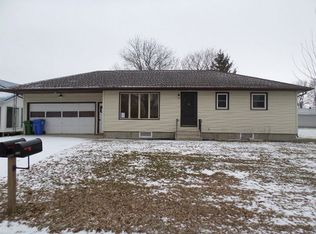
Located In The Community Of Clarksville Iowa, This Two Bedroom Home, Built In 1996, Is Situated On A Quiet Street And Close To The Main Business District. The Home Features A Lovely Kitchen With Omega Cabinets In A U-Shape Layout Offering Lots Of Storage, Soft Close Doors, Stained Glass Inserts And A Full Complement Of Appliances. The Informal Dining Area Is Located Just Off The Kitchen And Has Views Of The Screen Porch And The Living Room With Its Picture Windows Overlooking The Home's Front Yard. A Three-Quarter Bath And Laundry Finishes The Main Floor. The Upper Level Has Two Bedrooms Including The Master Bedroom With Its Excellent Closet Space And A Full Master Bath With Separate Tub And Shower. The Lower Level Has A 1/2 Bath Rough-In, Mechanical Area And Open Areas Suitable For A Possible Family Room, Office And Storage. Two Stall Attached Garage Is Heated And Cooled, Offers A Key-Pad Access, Automatic Door Opener, And The Concrete Floor Has An Epoxy Surface Finish. There Is A Second 16' X 24' Detached Garage Which Offers Excellent Addiitonal Storage Or Workshop Space.
This property is not currently displayed as for sale or rent on Zillow. This may be different from what's on other websites or public sources.