Skip main navigation
Sold for $675,000
  • $675,000

    521 Wadsworth Ave, Philadelphia, PA 19119

    4beds
    2,040sqft
    Single Family Residence
    Built in 1925
    4,180 Square Feet Lot
    $713,100 Zestimate®
    $331/sqft
    $3,822 Estimated rent

    Home value

    $713,100

    $663,000 - $770,000

    $3,822/mo

    Zestimate® history
    Loading
    Loading...

    Owner options

    List your home for rent

    $3,822/mo

    Rent Zestimate®

    Find your next renter with Zillow Rental Manager. Plus, with online applications, you can quickly screen prospective tenants – for free.

    Learn more

    $3,822/mo

    Rent Zestimate®

    Refinance and save

    $4,142/mo

    Est. payment

    Refinancing to a lower rate could help reduce your monthly payments and save thousands over the life of the loan.

    See today's rates

    $4,142/mo

    Est. payment

    Explore your selling options

    Work with a Zillow partner agent

    Leverage their expertise and Zillow's premium Showcase listings to get your home seen by more buyers.

    Get started

    List with your own agent

    Get your home in front of millions of buyers by listing it on Zillow.

    Learn how to do it

    Sell it yourself

    Take full control of how buyers see your home on Zillow by listing For Sale by Owner (FSBO).

    List your home

    What's special

    Stone archwayQuartz countertopsUpdated half bathroomLandscaped front yardFinished basementRenovated kitchenNew electrical wiring
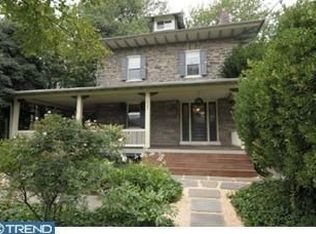
    Welcome to this impeccably renovated 2,186 sq ft Tudor style home, featuring 4 bedrooms,2.5 bathrooms, a 2 car oversized garage & large driveway, stunning residence boasts an exquisitely designed open concept kitchen with state of the art appliances, updated bathrooms, upgraded electrical and plumbing, updated windows, new rubber and shingle roofs, refinished black walnut stained hardwood floors, a finished basement and much more- all situated on one of the most sought after tree-lined blocks in Mt Airy. A landscaped front yard and and stone archway welcome visitors to this remarkable home. Upon entering you'll find a seamlessly integrated open concept floor plan to the right there is a sunken large living room with 11 ft ceilings with original trim work and crown molding refinished by a carpenter, plenty light with 5 high windows, beautiful black stone fireplace and a dimmable chandelier. The dining room continues the classic aesthetic and offers ample space and light to go along with the 2 closets. Further in the renovated kitchen is truly a home chef's dream! Featuring a 92 inch long island with gray cabinetry, quartz countertops, 33 in Farmhouse sink, garbage disposal, Thor dishwasher, and brushed brass Kraus faucet and 2 beautiful teardrop pendants. The back wall is lined with white cabinetry, quartz countertops that are complemented by a ceiling-high white glazed ceramic backsplash, a 36 inch Cosmo 5-burner professional series convection oven, Thor hood, a Forno 4-door French door refrigerator, open shelving, brushed brass cabinet pulls, recessed lighting and porcelain wood-look flooring. 2nd floor has a wide staircase with hardwood continuing throughout, at top of steps there is a stained skylight, 2nd flr has 2 updated full bathrooms 1 is in the master bedroom, both have porcelain tiles, shiplap accents, espresso vanities with marble countertops and top of the line accessories. all rooms are large and offer plenty of closet space. also newly installed 36,000 ACIQ split system AC/heater units all thru the home, except for 4th bedroom. Basement area is in 2 parts, a finished 235 sq ft area (which brings the total finished area of home to over 2400 sq ft) which is perfect for relaxing or maybe a home office, it boasts ceramic tiles, recessed lighting and a brick accent wall with an updated half bathroom, this area exits to the side yard or garage area. also large utility area is separate where heater, h/w heater, sump pump, washer dryer(AS Is) and plenty storage area, ,exit from this area to the large garage & backyard area. 200 amp electric panel with an extension box new electrical wiring through much of the home, new stack pipe and drain lines, new torch down rubber roof and shingles, brick pointing, this home will not last EZ to show on LB, Showings start Sunday Oct 6th @11am, please wear footies which are at front door entrance,

    Zillow last checked:

    Listing updated:

    Listed by:

    Rae Dennis 215-880-0205,

    United Real Estate

    Bought with:

    John Flanagan, RS277109

    EXP Realty, LLC

    Source: Bright MLS,MLS#: PAPH2405758MLS Logo

    Facts & features

    Interior

    Bedrooms & bathrooms
    • Bedrooms: 4
    • Bathrooms: 3
    • Full bathrooms: 2
    • 1/2 bathrooms: 1
    Rooms
    • Room types: Living Room, Dining Room, Primary Bedroom, Bedroom 2, Bedroom 3, Bedroom 4, Kitchen, Basement, Primary Bathroom, Full Bath
    Basement
    • Area: 0
    Heating
    • Central
    Cooling
    • Central Air, Ductless, Natural Gas
    Appliances
    • Included: Dishwasher, Disposal, Energy Efficient Appliances, ENERGY STAR Qualified Refrigerator, Refrigerator, Oven/Range - Gas, Gas Water Heater
    • Laundry: In Basement
    Features
    • Plaster Walls
    • Flooring: Wood, Hardwood, Ceramic Tile
    • Basement: Heated
    • Number of fireplaces: 1
    Interior area
    • Total structure area: 2,040
    • Total interior livable area: 2,040 sqft
    • Finished area above ground: 2,040
    • Finished area below ground: 0

    Property

    Parking
    • Total spaces: 5
    • Parking features: Garage Faces Rear, Garage Door Opener, Inside Entrance, Driveway, Attached, On Street
    • Attached garage spaces: 2
    • Uncovered spaces: 3
    Accessibility
    • Accessibility features: None
    Features
    • Levels: Three
    • Stories: 3
    • Exterior features: Sidewalks, Street Lights
    • Pool features: None
    • Fencing: Back Yard
    Lot
    • Size: 4,180 Square Feet
    • Dimensions: 29.00 x 143.00
    • Features: Adjoins - Public Land
    Details
    • Additional structures: Above Grade, Below Grade
    • Parcel number: 091033200
    • Zoning: RSA3
    • Zoning description: semi-detached on individual lots
    • Special conditions: Standard

    Construction

    Type & style
    • Home type: SingleFamily
    • Architectural style: Tudor
    • Property subtype: Single Family Residence
    • Attached to another structure: Yes
    Materials
    • Masonry
    • Foundation: Concrete Perimeter
    • Roof: Pitched,Flat
    Condition
    • Excellent
    • New construction: No
    • Year built: 1925
    • Major remodel year: 2024

    Utilities & green energy

    • Electric: 200+ Amp Service
    • Sewer: Public Sewer
    • Water: Public
    • Utilities for property: Cable Available, Electricity Available, Natural Gas Available, Sewer Available, Phone Available, Cable, Fiber Optic

    Community & HOA

    Community
    • Subdivision: East Mt Airy
    HOA
    • Has HOA: No
    Location
    • Region: Philadelphia
    • Municipality: PHILADELPHIA

    Financial & listing details

    • Price per square foot: $331/sqft
    • Tax assessed value: $436,800
    • Annual tax amount: $6,114
    • Date on market: 10/5/2024
    • Listing agreement: Exclusive Right To Sell
    • Listing terms: Cash,Conventional,FHA,VA Loan
    • Ownership: Fee Simple
    • Road surface type: Black Top

    Price history

    DateEventPrice
    11/15/2024Sold$675,000$331/sqft
    Source: Bright MLS #PAPH2405758 Report a problem
    11/6/2024Pending sale$675,000$331/sqft
    Source: Bright MLS #PAPH2405758 Report a problem
    10/5/2024Listed for sale$675,000+25%$331/sqft
    Source: Bright MLS #PAPH2405758 Report a problem
    2/16/2024Listing removed--
    Source: Bright MLS #PAPH2319630 Report a problem
    2/8/2024Listed for sale$540,000+20%$265/sqft
    Source: Bright MLS #PAPH2319630 Report a problem
    2/7/2024Listing removed--
    Source: Zillow Rentals Report a problem
    1/30/2024Price change$3,300-1.5%$2/sqft
    Source: Zillow Rentals Report a problem
    1/28/2024Price change$3,350+4.7%$2/sqft
    Source: Zillow Rentals Report a problem
    1/17/2024Listed for rent$3,200$2/sqft
    Source: Zillow Rentals Report a problem
    3/9/2023Sold$450,000$221/sqft
    Source: Bright MLS #PAPH2192750 Report a problem
    3/2/2023Pending sale$450,000$221/sqft
    Source: Bright MLS #PAPH2192750 Report a problem
    1/30/2023Contingent$450,000$221/sqft
    Source: Bright MLS #PAPH2192750 Report a problem
    1/27/2023Listed for sale$450,000$221/sqft
    Source: Bright MLS #PAPH2192750 Report a problem

    Public tax history

    YearProperty taxesTax assessment
    2025$6,982 +14.2%$498,800 +14.2%
    2024$6,114 $436,800
    2023$6,114 +28.1%$436,800
    2022$4,773 --
    2021$4,773 -4.2%--
    2018$4,982 -80.9%--
    2017$26,147 --
    2016$26,147 --
    2015$26,147 --
    2014$26,147 +721.2%$267,600 +640.7%
    2012$3,184 $36,128
    Find assessor info on the county website

    Neighborhood: Mount Airy East

    Nearby schools

    GreatSchools rating
    Schools provided by the listing agent
    • District: The School District Of Philadelphia

    Source: Bright MLS. This data may not be complete. We recommend contacting the local school district to confirm school assignments for this home.

    Get a cash offer in 3 minutes
    Find out how much your home could sell for in as little as 3 minutes with a no-obligation cash offer.
    Estimated market value
    $713,100
    Get a cash offer in 3 minutes
    Find out how much your home could sell for in as little as 3 minutes with a no-obligation cash offer.
    Estimated market value
    $713,100