Step back in time and experience the grandeur of one of Susquehanna's first historic mansions. Nestled on almost half an acre with over 7200 square foot of living space, this magnificent home has been meticulously restored to its original charm, offering a rare opportunity to own a piece of local history.This impressive residence features eight bedrooms and 3.5 baths for large residential home or the potential for a lucrative bed and breakfast or Airbnb. The main floor is an entertainer's dream, with a large kitchen, formal dining & family room, and two inviting living rooms. Throughout the home, you'll discover stunning original details, including beautiful restored wood flooring, intricate woodwork, and soaring high ceilings.The home's recent updates include a new electrical system and fresh paint throughout. Cozy up by the newly added propane fireplaces in one of the living rooms and the Primary Bedroom. The kitchen has been updated with a new refrigerator, stove, and dishwasher, while the bathrooms feature new flooring and some new plumbing.The spacious, full basement offers a blank canvas for your vision, whether you choose to transform it into a small apartment, additional living space, or a recreation area. Outside, a large wraparound front porch invites you to relax and enjoy the serene surroundings.This is a must-see property that perfectly blends historic character with modern comfort .Comes furnished. Don't miss your chance!
For sale
Price cut: $5K (6/5)
$229,900
521 Washington St, Susquehanna, PA 18847
8beds
7,290sqft
Residential, Single Family Residence
Built in 1900
0.37 Acres Lot
$224,800 Zestimate®
$32/sqft
$-- HOA
What's special
Stunning original detailsIntricate woodworkSerene surroundingsAlmost half an acreLarge wraparound front porchSoaring high ceilingsNewly added propane fireplaces
- 323 days |
- 615 |
- 57 |
Zillow last checked:
Listing updated:
Listed by:
Alan and Angie Hall Team,
Howard Hanna Real Estate 570-278-0505
Source: GSBR as distributed by MLS GRID,MLS#: SC254449
Facts & features
Interior
Bedrooms & bathrooms
- Bedrooms: 8
- Bathrooms: 3
- Full bathrooms: 3
Rooms
- Room types: Bathroom 1, Living Room, Laundry, Kitchen, Foyer, Family Room, Dining Room, Bedroom 6, Bedroom 5, Bedroom 4, Bedroom 3, Bedroom 2, Bedroom 1, Bedroom, Bathroom 3, Bathroom 2
Bedroom
- Area: 270 Square Feet
- Dimensions: 15 x 18
Bedroom
- Area: 170 Square Feet
- Dimensions: 10 x 17
Bedroom 1
- Area: 110 Square Feet
- Dimensions: 10 x 11
Bedroom 2
- Area: 132 Square Feet
- Dimensions: 12 x 11
Bedroom 3
- Area: 132 Square Feet
- Dimensions: 11 x 12
Bedroom 4
- Area: 218.5 Square Feet
- Dimensions: 11.5 x 19
Bedroom 5
- Area: 195 Square Feet
- Dimensions: 13 x 15
Bedroom 6
- Area: 121 Square Feet
- Dimensions: 11 x 11
Bathroom 1
- Area: 70 Square Feet
- Dimensions: 10 x 7
Bathroom 2
- Area: 30 Square Feet
- Dimensions: 6 x 5
Bathroom 3
- Area: 54 Square Feet
- Dimensions: 9 x 6
Dining room
- Area: 289 Square Feet
- Dimensions: 17 x 17
Family room
- Area: 247 Square Feet
- Dimensions: 19 x 13
Foyer
- Area: 189 Square Feet
- Dimensions: 7 x 27
Foyer
- Area: 97.75 Square Feet
- Dimensions: 8.5 x 11.5
Foyer
- Area: 140 Square Feet
- Dimensions: 7 x 20
Kitchen
- Area: 260 Square Feet
- Dimensions: 13 x 20
Laundry
- Area: 110 Square Feet
- Dimensions: 11 x 10
Living room
- Area: 272 Square Feet
- Dimensions: 16 x 17
Living room
- Area: 270 Square Feet
- Dimensions: 15 x 18
Heating
- Baseboard, Propane, Electric
Cooling
- Ceiling Fan(s)
Appliances
- Included: Convection Oven, Refrigerator, Dishwasher
- Laundry: Upper Level
Features
- Eat-in Kitchen, High Ceilings, Pantry, Entrance Foyer
- Flooring: Wood
- Basement: Full,Walk-Out Access,Unfinished
- Attic: Attic Storage,Walk Up
- Has fireplace: Yes
- Fireplace features: Dining Room, Master Bedroom, Living Room, Gas
Interior area
- Total structure area: 7,290
- Total interior livable area: 7,290 sqft
- Finished area above ground: 4,860
- Finished area below ground: 2,430
Property
Parking
- Parking features: Gravel, Off Street
Features
- Levels: Two
- Stories: 2
- Patio & porch: Covered, Wrap Around, Front Porch
- Exterior features: Other
- Fencing: None
Lot
- Size: 0.37 Acres
- Features: Back Yard
Details
- Parcel number: 054.115,047.00,000
- Zoning: R1
Construction
Type & style
- Home type: SingleFamily
- Architectural style: Victorian
- Property subtype: Residential, Single Family Residence
Materials
- Vinyl Siding
- Foundation: Stone
- Roof: Shingle
Condition
- New construction: No
- Year built: 1900
Utilities & green energy
- Electric: 200+ Amp Service, Circuit Breakers
- Sewer: Public Sewer
- Water: Public
- Utilities for property: Cable Available
Community & HOA
Community
- Features: Curbs
- Security: Security System
Location
- Region: Susquehanna
Financial & listing details
- Price per square foot: $32/sqft
- Tax assessed value: $41,600
- Annual tax amount: $3,819
- Date on market: 9/1/2025
- Cumulative days on market: 325 days
- Listing terms: Cash,Conventional
- Inclusions: Most of the furntiture, except for anything with blue tape on it.
- Road surface type: Paved
Estimated market value
$224,800
$214,000 - $236,000
$1,452/mo
Price history
| Date | Event | Price |
|---|---|---|
| 6/5/2026 | Price change | $229,900-2.1%$32/sqft |
Source:  GSBR as distributed by MLS GRID #SC254449 Report a problem GSBR as distributed by MLS GRID #SC254449 Report a problem | ||
| 10/2/2025 | Price change | $234,900-2.1%$32/sqft |
Source: GSBR as distributed by MLS GRID #SC254449 Report a problem | ||
| 9/1/2025 | Listed for sale | $239,900+71.5%$33/sqft |
Source: GSBR as distributed by MLS GRID #SC254449 Report a problem | ||
| 1/3/2023 | Sold | $139,900+33.2%$19/sqft |
Source: Public Record Report a problem | ||
| 3/16/2022 | Sold | $105,000-67.7%$14/sqft |
Source: Public Record Report a problem | ||
| 2/8/2017 | Listing removed | $325,000$45/sqft |
Source: CENTURY 21 Mitchell Real Estate #16-3510 Report a problem | ||
| 7/22/2016 | Listed for sale | $325,000$45/sqft |
Source: CENTURY 21 Mitchell Real Estate #16-3510 Report a problem | ||
Public tax history
| Year | Property taxes | Tax assessment |
|---|---|---|
| 2025 | $3,986 +4.4% | $41,600 |
| 2024 | $3,820 | $41,600 |
| 2023 | $3,820 -14% | $41,600 -14% |
| 2022 | $4,444 +1.8% | $48,400 |
| 2021 | $4,366 +2.5% | $48,400 |
| 2020 | $4,260 +10090.6% | $48,400 |
| 2019 | $42 +1.4% | $48,400 |
| 2018 | $41 | $48,400 |
| 2017 | -- | $48,400 |
| 2016 | $48,400 +9423.8% | $48,400 |
| 2015 | $508 | $48,400 |
| 2014 | -- | $48,400 |
| 2013 | -- | $48,400 |
| 2012 | -- | $48,400 |
| 2011 | -- | $48,400 |
| 2010 | -- | $48,400 |
Find assessor info on the county website
Monthly payment
Est. payment
Payment breakdown
Explore the cost of this home by adjusting the details. Changes won't be saved.Climate risks
Neighborhood: 18847
Nearby schools
GreatSchools rating
- 5/10Susquehanna Community El SchoolGrades: PK-6Distance: 0.8 mi
- 6/10Susquehanna Community Junior-Senior High SchoolGrades: 7-12Distance: 0.8 mi
- $--8 bd5 ba7.2k sqft523 Washington St, Susquehanna, PA 18847Off Market
- $--3 bd1 ba1k sqft514 Washington St, Susquehanna, PA 18847Off Market
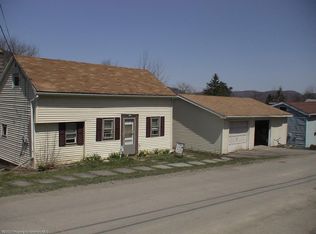
- $126,8003 bd2 ba3.2k sqft515 Washington St, Susquehanna, PA 18847Off Market
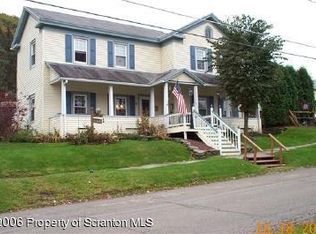
- $--4 bd1 ba1.5k sqft511 Washington St, Susquehanna, PA 18847Off Market
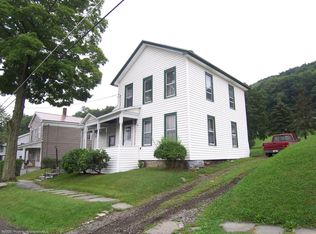
- $--6 bd2 ba2.1k sqft616 Washington St, Susquehanna, PA 18847Off Market
- $9,9000.33 Acres549 Washington St, Susquehanna, PA 18847Lot/Land
- $48,400-- bd-- ba-- sqft526 Washington St, Susquehanna, PA 18847Off Market
- $56,200-- bd-- ba-- sqft502 Washington St, Susquehanna, PA 18847Off Market
A local agent can set up tours, give advice and negotiate with sellers.
Similar homes
- $249,9958 bd5 ba4k sqft47 Broad St, New Milford, PA 18834For Sale
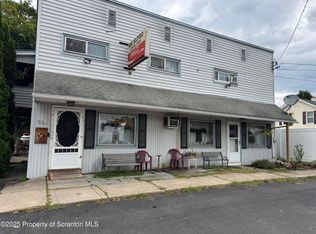
 MLS ID #SC254479, Patricia O Aiken, Across Country Real Estate. GSBR as distributed by MLS GRID
 - $269,9005 bd4 ba8.8k sqft260 Main St, Great Bend, PA 18821For Sale
 MLS ID #SC253503, The Karissa Chamberlain & Benny Diaz Team, Coldwell Banker Town & Country Properties Montrose. GSBR as distributed by MLS GRID
