Skip main navigation
Closed
  • $725,000

    521 Waters Edge Dr, Nebo, NC 28761

    3beds
    1,857sqft
    Single Family Residence
    Built in 2017
    0.95 Acres Lot
    $725,000 Zestimate®
    $390/sqft
    $2,690 Estimated rent

    Home value

    $725,000

    Estimated sales range

    Not available

    $2,690/mo

    Zestimate® history
    Loading
    Loading...

    Owner options

    List your home for rent

    $2,690/mo

    Rent Zestimate®

    Find your next renter with Zillow Rental Manager. Plus, with online applications, you can quickly screen prospective tenants – for free.

    Learn more

    $2,690/mo

    Rent Zestimate®

    Refinance and save

    $5,208/mo

    Est. payment

    Refinancing to a lower rate could help reduce your monthly payments and save thousands over the life of the loan.

    See today's rates

    $5,208/mo

    Est. payment

    Explore your selling options

    Work with a Zillow partner agent

    Leverage their expertise and Zillow's premium Showcase listings to get your home seen by more buyers.

    Get started

    List with your own agent

    Get your home in front of millions of buyers by listing it on Zillow.

    Learn how to do it

    Sell it yourself

    Take full control of how buyers see your home on Zillow by listing For Sale by Owner (FSBO).

    List your home

    What's special

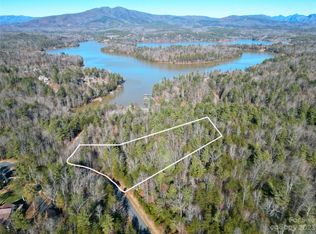
    Tucked within a gated lakeside community, this beautifully crafted A-frame cabin offers the perfect blend of modern comfort and natural surroundings. While not waterfront, the home enjoys a peaceful setting with mountain-facing views and a gentle stream along the rear of the property. Built by TimberBlock, this home features patented insulated log technology designed for energy efficiency, including R30+ wall insulation and eco-conscious materials. The main level offers a bright, open kitchen with quartz countertops, gas range, stainless steel island sink, beverage cooler, and generous storage. The living area is anchored by a remote-controlled fireplace with quartzite stone surround and opens to a spacious deck ideal for enjoying morning coffee or evening gatherings. The home includes a loft providing additional living space and a full bath. A large bonus room offers flexibility for a variety of uses. The walk-out basement adds approximately 1,378 square feet of additional space and features French doors and a covered deck for seamless indoor-outdoor living. Outdoor features include a pergola, swing, firepit, and fountain, creating inviting spaces to relax and entertain. A whole-home water filtration system enhances everyday living. This property offers a unique opportunity to enjoy a thoughtfully designed home in a private, gated community with access to lakeside amenities.

    Zillow last checked:

    Listing updated:

    Listed by:

    Nicole Palmer nikipalmeragent@gmail.com,

    Realty Executives of Hickory

    Bought with:

    Crystal Schultz

    Rhonda Silver Real Estate Group LLC

    Source: Canopy MLS as distributed by MLS GRID,MLS#: 4362218MLS Logo

    Facts & features

    Interior

    Bedrooms & bathrooms
    • Bedrooms: 3
    • Bathrooms: 3
    • Full bathrooms: 2
    • 1/2 bathrooms: 1
    • Main level bedrooms: 1
    Primary bedroom
    • Level: Main
    Bedroom s
    • Level: Upper
    Bedroom s
    • Level: Upper
    Other
    • Level: Main
    Heating
    • Heat Pump, Zoned
    Cooling
    • Heat Pump, Zoned
    Appliances
    • Included: Bar Fridge, Dishwasher, Double Oven, Exhaust Hood, Gas Cooktop, Gas Oven, Microwave, Refrigerator with Ice Maker
    • Laundry: In Bathroom
    Features
    • Kitchen Island
    • Flooring: Laminate, Vinyl
    • Doors: French Doors
    • Windows: Insulated Windows
    • Basement: Exterior Entry,Walk-Out Access
    • Fireplace features: Gas Vented, Great Room
    Interior area
    • Total structure area: 1,857
    • Total interior livable area: 1,857 sqft
    • Finished area above ground: 1,857
    • Finished area below ground: 0

    Property

    Parking
    • Parking features: Driveway
    • Has uncovered spaces: Yes
    • Details: Additional parking below near cul-de-sac
    Accessibility
    • Accessibility features: Two or More Access Exits
    Features
    • Levels: Two
    • Stories: 2
    • Patio & porch: Deck, Rear Porch
    • Exterior features: Fire Pit
    • Has view: Yes
    • View description: Mountain(s)
    • Body of water: Lake James
    Lot
    • Size: 0.95 Acres
    • Features: Cul-De-Sac, Wooded, Views
    Details
    • Additional structures: Other
    • Parcel number: 172300331864
    • Zoning: McDowell
    • Special conditions: Standard

    Construction

    Type & style
    • Home type: SingleFamily
    • Architectural style: A-Frame,Cabin
    • Property subtype: Single Family Residence
    Materials
    • Hardboard Siding
    Condition
    • New construction: No
    • Year built: 2017
    Details
    • Builder name: TimberBlock

    Utilities & green energy

    • Sewer: Septic Installed
    • Water: Well
    • Utilities for property: Underground Utilities

    Community & HOA

    Community
    • Features: Gated, Lake Access, Recreation Area, Walking Trails
    • Subdivision: The Arbor at Lake James
    HOA
    • Has HOA: Yes
    • HOA fee: $990 annually
    • HOA name: Arbor POA
    Location
    • Region: Nebo
    • Elevation: 1000 Feet

    Financial & listing details

    • Price per square foot: $390/sqft
    • Tax assessed value: $458,150
    • Annual tax amount: $3,060
    • Date on market: 3/26/2026
    • Cumulative days on market: 6 days
    • Listing terms: Cash,Conventional,FHA,USDA Loan,VA Loan
    • Exclusions: light fixtures in primary bedroom and loft
    • Road surface type: Asphalt, Paved

    Price history

    DateEventPrice
    5/8/2026Sold$725,000-3.2%$390/sqft
    Source: Canopy MLS as distributed by MLS GRID #4362218 Report a problem
    4/1/2026Pending sale$749,000$403/sqft
    Source: Canopy MLS as distributed by MLS GRID #4362218 Report a problem
    3/27/2026Listed for sale$749,000$403/sqft
    Source: Canopy MLS as distributed by MLS GRID #4362218 Report a problem
    10/28/2025Listing removed$749,000$403/sqft
    Source: Canopy MLS as distributed by MLS GRID #4244162 Report a problem
    7/21/2025Price change$749,000-6.4%$403/sqft
    Source: Canopy MLS as distributed by MLS GRID #4244162 Report a problem
    7/10/2025Price change$799,999-5.9%$431/sqft
    Source: Canopy MLS as distributed by MLS GRID #4244162 Report a problem
    5/10/2025Price change$850,000-2.9%$458/sqft
    Source: Canopy MLS as distributed by MLS GRID #4244162 Report a problem
    4/24/2025Listed for sale$875,000+1650%$471/sqft
    Source: Canopy MLS as distributed by MLS GRID #4244162 Report a problem
    12/23/2014Sold$50,000$27/sqft
    Source: Public Record Report a problem

    Public tax history

    YearProperty taxesTax assessment
    2025$3,060 $458,150
    2024$3,060 +510.9%$458,150 +510.9%
    2023$501 -1.5%$75,000
    2022$509 $75,000
    2021$509 -1.5%$75,000
    2020$516 -98.9%$75,000
    2017$48,788 +9900%$75,000
    2016$488 --
    Find assessor info on the county website

    Neighborhood: 28761

    Nearby schools

    GreatSchools rating
    Schools provided by the listing agent
    • Elementary: Nebo
    • Middle: East McDowell
    • High: McDowell

    Source: Canopy MLS as distributed by MLS GRID. This data may not be complete. We recommend contacting the local school district to confirm school assignments for this home.

    Get a cash offer in 3 minutes
    Find out how much your home could sell for in as little as 3 minutes with a no-obligation cash offer.
    Estimated market value
    $725,000
    Get a cash offer in 3 minutes
    Find out how much your home could sell for in as little as 3 minutes with a no-obligation cash offer.
    Estimated market value
    $725,000