Welcome to 521 Waverly Ct in Williamstown. Offered here is a five years young home that has been well cared for and still looks brand new AND MORE. There have even been some nice additions to the home. There is a new deck, shed, patio in addition to an aluminum fence, a wonderful way to corral the little ones and fur balls. There are also other wonderful features including a Back of the cul de sac location, there are no back door neighbors, a stacked stone accent, OPEN CONCEPT, as well as a big center island with GRANITE COUNTER TOP EXTENSIONS. There is a very large basement that awaits your finishing touches as well as an UPPER FLOOR LAUNDRY.
Sold for $515,000
$515,000
521 Waverly Ct, Williamstown, NJ 08094
4beds
2,388sqft
Single Family Residence
Built in 2019
0.42 Acres Lot
$545,200 Zestimate®
$216/sqft
$3,624 Estimated rent
Home value
$545,200
$491,000 - $605,000
$3,624/mo
Zestimate® history
Owner options
List your home for rent
$3,624/mo
Rent Zestimate®
Find your next renter with Zillow Rental Manager. Plus, with online applications, you can quickly screen prospective tenants – for free.
$3,624/mo
Rent Zestimate®
Refinance and save
$3,775/mo
Est. payment
Refinancing to a lower rate could help reduce your monthly payments and save thousands over the life of the loan.
$3,775/mo
Est. payment
Explore your selling options
Work with a Zillow partner agent
Leverage their expertise and Zillow's premium Showcase listings to get your home seen by more buyers.
Get startedList with your own agent
Get your home in front of millions of buyers by listing it on Zillow.
Learn how to do itSell it yourself
Take full control of how buyers see your home on Zillow by listing For Sale by Owner (FSBO).
List your homeWhat's special
Aluminum fenceCul de sac locationBig center islandNew deckUpper floor laundryLarge basementOpen concept
Zillow last checked:
Listing updated:
Listed by:
Jerry McManus 856-373-3537,
Keller Williams Realty - Washington Township
Bought with:
Connie Balis
Romano Realty
Source: Bright MLS,MLS#: NJGL2050086
Facts & features
Interior
Bedrooms & bathrooms
- Bedrooms: 4
- Bathrooms: 3
- Full bathrooms: 2
- 1/2 bathrooms: 1
- Main level bathrooms: 1
Rooms
- Room types: Living Room, Dining Room, Bedroom 2, Bedroom 3, Bedroom 4, Kitchen, Bedroom 1, Laundry
Basement
- Description: Percent Finished: 0.0
- Area: 0
Heating
- Forced Air, Natural Gas
Cooling
- Central Air, Electric
Appliances
- Included: Microwave, Dishwasher, Stainless Steel Appliance(s), Oven/Range - Gas, Gas Water Heater
- Laundry: Upper Level, Laundry Room
Features
- Ceiling Fan(s), Combination Kitchen/Living, Crown Molding, Open Floorplan, Eat-in Kitchen, Kitchen Island, Pantry, Primary Bath(s), Recessed Lighting, Bathroom - Tub Shower, Upgraded Countertops, Walk-In Closet(s), Other, 9'+ Ceilings, Dry Wall
- Flooring: Carpet, Ceramic Tile, Wood, Hardwood
- Doors: Six Panel
- Basement: Full,Concrete,Unfinished
- Number of fireplaces: 1
- Fireplace features: Other
Interior area
- Total structure area: 2,388
- Total interior livable area: 2,388 sqft
- Finished area above ground: 2,388
- Finished area below ground: 0
Property
Parking
- Total spaces: 2
- Parking features: Garage Faces Front, Built In, Inside Entrance, Concrete, Attached, Driveway
- Attached garage spaces: 2
- Has uncovered spaces: Yes
Accessibility
- Accessibility features: Stair Lift
Features
- Levels: Two
- Stories: 2
- Patio & porch: Deck, Patio
- Exterior features: Sidewalks, Street Lights
- Pool features: None
- Fencing: High Tensile
Lot
- Size: 0.42 Acres
- Features: Backs to Trees, Cleared, Cul-De-Sac, Front Yard, Open Lot, SideYard(s), Middle Of Block
Details
- Additional structures: Above Grade, Below Grade
- Parcel number: 111290100005 22
- Zoning: RESIDENTIAL
- Special conditions: Standard
Construction
Type & style
- Home type: SingleFamily
- Architectural style: Colonial
- Property subtype: Single Family Residence
Materials
- Frame, Stone, Vinyl Siding
- Foundation: Concrete Perimeter
- Roof: Asphalt,Shingle
Condition
- Excellent,Very Good,Good
- New construction: No
- Year built: 2019
Details
- Builder name: DR Horton
Utilities & green energy
- Sewer: Public Sewer
- Water: Public
- Utilities for property: Underground Utilities, Other
Community & HOA
Community
- Subdivision: Tall Oaks
HOA
- Has HOA: No
Location
- Region: Williamstown
- Municipality: MONROE TWP
Financial & listing details
- Price per square foot: $216/sqft
- Tax assessed value: $311,200
- Annual tax amount: $11,330
- Date on market: 11/30/2024
- Listing agreement: Exclusive Right To Sell
- Listing terms: Cash,Conventional,FHA,VA Loan
- Inclusions: Range, Dishwasher, Microwave
- Exclusions: Washer, Dryer, Refrigerator
- Ownership: Fee Simple
- Road surface type: Black Top
Price history
| Date | Event | Price |
|---|---|---|
| 1/30/2025 | Sold | $515,000+2%$216/sqft |
Source:  Bright MLS #NJGL2050086 Report a problem Bright MLS #NJGL2050086 Report a problem | ||
| 12/17/2024 | Pending sale | $505,000$211/sqft |
Source: Bright MLS #NJGL2050086 Report a problem | ||
| 12/5/2024 | Contingent | $505,000$211/sqft |
Source: Bright MLS #NJGL2050086 Report a problem | ||
| 11/30/2024 | Listed for sale | $505,000+18.8%$211/sqft |
Source: Bright MLS #NJGL2050086 Report a problem | ||
| 5/11/2022 | Listing removed | $425,000$178/sqft |
Source: Bright MLS #NJGL2010612 Report a problem | ||
| 2/24/2022 | Pending sale | $425,000$178/sqft |
Source: Bright MLS #NJGL2010612 Report a problem | ||
| 2/24/2022 | Listing removed | $425,000$178/sqft |
Source: Bright MLS #NJGL2010612 Report a problem | ||
| 2/21/2022 | Listed for sale | $425,000$178/sqft |
Source: Bright MLS #NJGL2010612 Report a problem | ||
| 2/18/2022 | Contingent | $425,000$178/sqft |
Source: Bright MLS #NJGL2010612 Report a problem | ||
| 2/4/2022 | Listed for sale | $425,000+32.9%$178/sqft |
Source: Bright MLS #NJGL2010612 Report a problem | ||
| 2/20/2020 | Sold | $319,9000%$134/sqft |
Source: Public Record Report a problem | ||
| 12/9/2019 | Pending sale | $319,990$134/sqft |
Source: D.R. Horton - New Jersey Report a problem | ||
| 11/12/2019 | Price change | $319,990+0.2%$134/sqft |
Source: D.R. Horton - New Jersey Report a problem | ||
| 11/11/2019 | Pending sale | $319,490-1%$134/sqft |
Source: D.R. Horton - New Jersey Report a problem | ||
| 11/7/2019 | Price change | $322,805-0.6%$135/sqft |
Source: D.R. Horton - New Jersey Report a problem | ||
| 10/30/2019 | Price change | $324,805-0.3%$136/sqft |
Source: D.R. Horton - New Jersey Report a problem | ||
| 9/25/2019 | Price change | $325,805-0.7%$136/sqft |
Source: D.R. Horton - New Jersey Report a problem | ||
| 9/18/2019 | Price change | $328,205+0.7%$137/sqft |
Source: D.R. Horton - New Jersey Report a problem | ||
| 9/13/2019 | Price change | $325,805+0.2%$136/sqft |
Source: D.R. Horton - New Jersey Report a problem | ||
| 7/30/2019 | Price change | $325,305-0.2%$136/sqft |
Source: D.R. Horton - New Jersey Report a problem | ||
| 7/26/2019 | Price change | $325,805-0.8%$136/sqft |
Source: D.R. Horton - New Jersey Report a problem | ||
| 6/26/2019 | Listed for sale | $328,555$138/sqft |
Source: D.R. Horton - New Jersey Report a problem | ||
Public tax history
| Year | Property taxes | Tax assessment |
|---|---|---|
| 2025 | $11,543 | $315,200 |
| 2024 | $11,543 +0.7% | $315,200 |
| 2023 | $11,458 +1.8% | $315,200 +1.3% |
| 2022 | $11,259 -0.6% | $311,200 |
| 2021 | $11,331 +0.7% | $311,200 |
| 2020 | $11,250 | $311,200 +421.3% |
| 2019 | -- | $59,700 |
Find assessor info on the county website
Neighborhood: 08094
Nearby homes
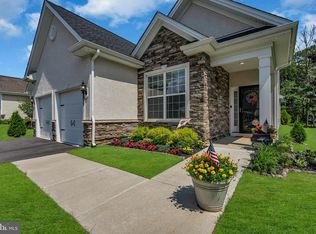
- $419,9003 bd2 ba-- sqft3800 Dorchester Dr, Williamstown, NJ 08094Sold
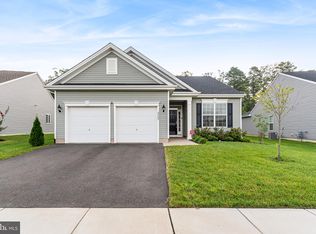
- $410,0003 bd2 ba1.8k sqft3563 Castleton Dr, Williamstown, NJ 08094Sold
- $280,6003 bd1 ba1.4k sqft36 Sicklerville Rd, Williamstown, NJ 08094Off Market
- $300,200-- bd-- ba1.6k sqft32 Sicklerville Rd, Williamstown, NJ 08094Off Market
- $310,0003 bd1 ba1k sqft44 Sicklerville Rd, Williamstown, NJ 08094Sold
- $195,6004 bd2 ba1.9k sqft45 Sicklerville Rd, Williamstown, NJ 08094Off Market
- $505,6007 bd-- ba3k sqft50 Sicklerville Rd, Williamstown, NJ 08094Off Market
- $--2 bd1 ba1k sqft50 Sicklerville Rd APT A, Williamstown, NJ 08094Off Market
Nearby schools
GreatSchools rating
- 5/10Williamstown Middle SchoolGrades: 5-8Distance: 0.6 mi
- 4/10Williamstown High SchoolGrades: 9-12Distance: 0.9 mi
- 4/10Holly Glen Elementary SchoolGrades: PK-4Distance: 0.8 mi
Schools provided by the listing agent
- High: Williamstown
- District: Monroe Township
Source: Bright MLS. This data may not be complete. We recommend contacting the local school district to confirm school assignments for this home.
Get a cash offer in 3 minutes
Find out how much your home could sell for in as little as 3 minutes with a no-obligation cash offer.
Estimated market value
$545,200
Get a cash offer in 3 minutes
Find out how much your home could sell for in as little as 3 minutes with a no-obligation cash offer.
Estimated market value
$545,200
- New Jersey
- Gloucester County
- Williamstown
- 08094
- 521 Waverly Ct
Nearby cities
Nearby neighborhoods
Nearby zip codes
Other Williamstown Topics
