Welcome to this charming 3-bedroom, 2.5-bath home, thoughtfully designed for comfort and style. As you step inside, you'll be greeted by a cozy living room with an archway that adds a touch of charm. Two large front windows fill the room with natural light, while a convenient coat closet sits just off the hallway. The spacious king-size master bedroom, located on the first floor, is a private retreat featuring a large walk-in closet, linen closet, and an en-suite bathroom. The master bath is equipped with a luxurious soaking tub, separate shower, and double vanity sinks, complete with full-size storage underneath. The heart of this home is the kitchen, where stainless steel appliances, just four years old, offer modern convenience. A smooth-top stove with a built-in air fryer function, microwave, double-door refrigerator, dishwasher, and double sinks provide everything you need for easy meal prep. You'll also enjoy the generous pantry space. Adjacent to the kitchen, the quaint dining room features windows on both sides, letting in plenty of sunlight and offering views of birds and flowers in the yard. Upstairs, you'll find two additional spacious bedrooms and a full bathroom with a tub/shower combo. The second floor has its own thermostat for independent temperature control. Outside, the rocking chair front porch welcomes you with a newly installed storm glass door, perfect for letting fresh air flow into the home. The maintenance-free yard is beautifully landscaped, with weekly services that include lawn care, trimming, and edging. Recently, the exterior has been power washed, and the gutters have been cleaned for added upkeep. A brand-new roof, installed in August 2024, adds peace of mind. In the backyard, the patio is ideal for grilling or relaxing in the sunshine. The large yard offers the possibility of adding a fence for extra privacy, and the sprinklers, set to run at night, keep the lawn lush and green. The home is part of a quaint, lighted neighborhood with sidewalks and a community pool just steps away. With a low HOA fee of only $175, you can enjoy hassle-free living in this lovely community!
Sold co op member
$221,000
521 Wesberry Cir, Spartanburg, SC 29301
3beds
1,464sqft
Townhouse
Built in 2009
3,484 Square Feet Lot
$221,500 Zestimate®
$151/sqft
$1,644 Estimated rent
Home value
$221,500
$210,000 - $233,000
$1,644/mo
Zestimate® history
Owner options
List your home for rent
$1,644/mo
Rent Zestimate®
Find your next renter with Zillow Rental Manager. Plus, with online applications, you can quickly screen prospective tenants – for free.
$1,644/mo
Rent Zestimate®
Refinance and save
$1,538/mo
Est. payment
Refinancing to a lower rate could help reduce your monthly payments and save thousands over the life of the loan.
$1,538/mo
Est. payment
Explore your selling options
Work with a Zillow partner agent
Leverage their expertise and Zillow's premium Showcase listings to get your home seen by more buyers.
Get startedList with your own agent
Get your home in front of millions of buyers by listing it on Zillow.
Learn how to do itSell it yourself
Take full control of how buyers see your home on Zillow by listing For Sale by Owner (FSBO).
List your homeWhat's special
Rocking chair front porchMaintenance-free yardBrand-new roofLarge front windowsPantry spaceEn-suite bathroomSpacious bedrooms
Zillow last checked:
Listing updated:
Listed by:
Laura Gault 864-680-3631,
Coldwell Banker Caine Real Est,
Floyd Elliott 864-809-9215,
Coldwell Banker Caine Real Est
Bought with:
Katie Phillips, SC
BHHS C Dan Joyner - Sptbg
Source: SAR as distributed by MLS GRID,MLS#: 315961
Facts & features
Interior
Bedrooms & bathrooms
- Bedrooms: 3
- Bathrooms: 3
- Full bathrooms: 2
- 1/2 bathrooms: 1
Rooms
- Room types: Main Fl Master Bedroom
Primary bedroom
- Level: First
- Area: 154
- Dimensions: 11x14
Bedroom 2
- Level: Second
- Area: 121
- Dimensions: 11x11
Bedroom 3
- Level: Second
- Area: 216
- Dimensions: 18x12
Dining room
- Level: First
- Area: 110
- Dimensions: 10x11
Kitchen
- Level: First
- Area: 132
- Dimensions: 11x12
Living room
- Level: First
- Area: 234
- Dimensions: 18x13
Heating
- Forced Air, Electricity
Cooling
- Central Air, Electricity
Appliances
- Included: Dishwasher, Disposal, Refrigerator, Cooktop, Electric Cooktop, Electric Oven, Free-Standing Range, Self Cleaning Oven, Microwave, Gas Water Heater
- Laundry: 1st Floor, Laundry Closet, Electric Dryer Hookup, Washer Hookup
Features
- Ceiling Fan(s), Tray Ceiling(s), Attic Stairs Pulldown, Soaking Tub, Ceiling - Smooth, Laminate Counters, Pantry
- Flooring: Carpet, Laminate, Vinyl
- Doors: Storm Door(s)
- Windows: Insulated Windows, Tilt-Out, Window Treatments
- Has basement: No
- Attic: Pull Down Stairs,Storage
- Has fireplace: No
Interior area
- Total interior livable area: 1,464 sqft
- Finished area above ground: 1,464
- Finished area below ground: 0
Property
Parking
- Total spaces: 1
- Parking features: Attached, Garage, Driveway, Attached Garage
- Attached garage spaces: 1
- Has uncovered spaces: Yes
Features
- Levels: Two
- Patio & porch: Patio, Porch
- Exterior features: Aluminum/Vinyl Trim
- Pool features: Community
Lot
- Size: 3,484 Square Feet
- Features: Level
- Topography: Level
Details
- Parcel number: 6200031600
- Special conditions: None
- Other equipment: Irrigation Equipment
Construction
Type & style
- Home type: Townhouse
- Architectural style: Traditional
- Property subtype: Townhouse
Materials
- Brick Veneer, Vinyl Siding
- Foundation: Slab
- Roof: Architectural
Condition
- New construction: No
- Year built: 2009
Utilities & green energy
- Electric: Duke
- Gas: PNG
- Sewer: Public Sewer
- Water: Public, Sptbg
Community & HOA
Community
- Features: Pool
- Security: Smoke Detector(s)
- Subdivision: Hawk Creek North
HOA
- Has HOA: Yes
- Amenities included: Pool, Street Lights
- Services included: Common Area, Maintenance Grounds, Lawn Service, Pest Control
- HOA fee: $175 monthly
Location
- Region: Spartanburg
Financial & listing details
- Price per square foot: $151/sqft
- Tax assessed value: $185,000
- Annual tax amount: $940
- Date on market: 9/27/2024
- Cumulative days on market: 29 days
Price history
| Date | Event | Price |
|---|---|---|
| 11/13/2024 | Sold | $221,000-3.9%$151/sqft |
Source:  SAR as distributed by MLS GRID #315961 Report a problem SAR as distributed by MLS GRID #315961 Report a problem | ||
| 9/27/2024 | Listed for sale | $229,900$157/sqft |
Source: SAR as distributed by MLS GRID #315961 Report a problem | ||
| 9/19/2024 | Listing removed | $229,900$157/sqft |
Source: SAR as distributed by MLS GRID #315684 Report a problem | ||
| 9/18/2024 | Listed for sale | $229,900$157/sqft |
Source: SAR as distributed by MLS GRID #315684 Report a problem | ||
| 8/18/2024 | Listing removed | $229,900$157/sqft |
Source:  Greater Greenville AOR #1534929 Report a problem Greater Greenville AOR #1534929 Report a problem | ||
| 8/15/2024 | Listed for sale | $229,900$157/sqft |
Source: Greater Greenville AOR #1534929 Report a problem | ||
| 8/15/2024 | Listing removed | -- |
Source: Owner Report a problem | ||
| 7/13/2024 | Listed for sale | $229,900$157/sqft |
Source: Owner Report a problem | ||
| 6/10/2024 | Listing removed | -- |
Source: Owner Report a problem | ||
| 5/9/2024 | Listed for sale | $229,900+39.3%$157/sqft |
Source: Owner Report a problem | ||
| 5/9/2024 | Listing removed | -- |
Source: Zillow Rentals Report a problem | ||
| 5/1/2024 | Price change | $1,950-7.1%$1/sqft |
Source: Zillow Rentals Report a problem | ||
| 4/28/2024 | Price change | $2,100+7.7%$1/sqft |
Source: Zillow Rentals Report a problem | ||
| 4/16/2024 | Price change | $1,950-7.1%$1/sqft |
Source: Zillow Rentals Report a problem | ||
| 4/9/2024 | Listed for rent | $2,100$1/sqft |
Source: Zillow Rentals Report a problem | ||
| 7/16/2021 | Sold | $165,000$113/sqft |
Source: SAR as distributed by MLS GRID #281510 Report a problem | ||
| 6/17/2021 | Pending sale | $165,000$113/sqft |
Source: SAR as distributed by MLS GRID #281510 Report a problem | ||
| 6/15/2021 | Listed for sale | $165,000+47.3%$113/sqft |
Source: SAR as distributed by MLS GRID #281510 Report a problem | ||
| 7/22/2009 | Sold | $112,000$77/sqft |
Source: Public Record Report a problem | ||
Public tax history
| Year | Property taxes | Tax assessment |
|---|---|---|
| 2025 | -- | -- |
| 2024 | $940 | $7,400 |
| 2023 | $940 | $7,400 +12.1% |
| 2022 | -- | $6,600 +16.4% |
| 2021 | -- | $5,668 |
| 2020 | -- | $5,668 |
| 2019 | -- | $5,668 |
| 2018 | $991 | $5,668 +10.3% |
| 2017 | $991 +11.8% | $5,138 |
| 2016 | $887 +2.1% | $5,138 |
| 2015 | $869 +2.7% | $5,138 |
| 2014 | $846 | $5,138 +4.8% |
| 2013 | -- | $4,902 |
| 2012 | -- | -- |
| 2011 | -- | $4,468 |
| 2010 | -- | $4,468 |
| 2009 | -- | $4,468 +2878.7% |
| 2006 | -- | $150 |
Find assessor info on the county website
Neighborhood: 29301
Nearby homes
- $207,0003 bd3 ba1.3k sqft523 Wesberry Cir, Spartanburg, SC 29301Off Market

- $225,0003 bd2 ba1.3k sqft517 Wesberry Cir, Spartanburg, SC 29301Off Market
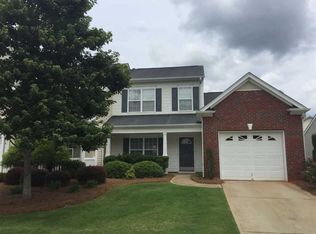
- $207,8003 bd2 ba1.3k sqft525 Wesberry Cir, Spartanburg, SC 29301Off Market
- $203,0003 bd3 ba1.1k sqft515 Wesberry Cir, Spartanburg, SC 29301Off Market

- $203,8003 bd2 ba1.4k sqft370 Edgemont Ave, Spartanburg, SC 29301Off Market
- $216,5003 bd3 ba1.2k sqft527 Wesberry Cir, Spartanburg, SC 29301Off Market
- $223,4003 bd3 ba1.4k sqft513 Wesberry Cir, Spartanburg, SC 29301Off Market
- $195,8003 bd2 ba1.3k sqft372 Edgemont Ave, Spartanburg, SC 29301Off Market
Nearby schools
GreatSchools rating
- 6/10Fairforest Elementary SchoolGrades: K-5Distance: 3.6 mi
- 3/10Fairforest Middle SchoolGrades: 6-8Distance: 0.9 mi
- 6/10Dorman High SchoolGrades: 9-12Distance: 6.7 mi
Schools provided by the listing agent
- Elementary: 6-Westview
- Middle: 6-Fair Forest
- High: 6-Dorman High
Source: SAR as distributed by MLS GRID. This data may not be complete. We recommend contacting the local school district to confirm school assignments for this home.
Get a cash offer in 3 minutes
Find out how much your home could sell for in as little as 3 minutes with a no-obligation cash offer.
Estimated market value
$221,500
Get a cash offer in 3 minutes
Find out how much your home could sell for in as little as 3 minutes with a no-obligation cash offer.
Estimated market value
$221,500
- South Carolina
- Spartanburg County
- Spartanburg
- 29301
- 521 Wesberry Cir
Nearby cities
Nearby neighborhoods
Nearby zip codes
Other Spartanburg Topics
