WHAT A VIEW!! This stunning 3 bedroom 2 bath home sits on the fairway of the 10th hole on the golf course in the wonderful neighborhood of Patrick Farms! This split plan home features 9 and 10 ft ceilings, hardwood floors and an open plan living space. The gas log fireplace will keep you warm on the cold winter nights. In addition to the dining room, this home features an eat-in kitchen with beautiful views of the golf course. All of the bedrooms are oversized and the primary suite offers a private bathroom with lots of storage, a built in vanity, a separate shower and tub.
Relax or host a cookout on the large back patio and enjoy the view!
Closed
Price Unknown
521 Westfield Dr, Pearl, MS 39208
3beds
2,163sqft
Residential, Single Family Residence
Built in 2015
10,018 Square Feet Lot
$344,700 Zestimate®
$--/sqft
$2,341 Estimated rent
Home value
$344,700
$327,000 - $362,000
$2,341/mo
Zestimate® history
Owner options
List your home for rent
$2,341/mo
Rent Zestimate®
Find your next renter with Zillow Rental Manager. Plus, with online applications, you can quickly screen prospective tenants – for free.
$2,341/mo
Rent Zestimate®
Refinance and save
$45/mo
Est. payment
Refinancing to a lower rate could help reduce your monthly payments and save thousands over the life of the loan.
$45/mo
Est. payment
Explore your selling options
Work with a Zillow partner agent
Leverage their expertise and Zillow's premium Showcase listings to get your home seen by more buyers.
Get startedList with your own agent
Get your home in front of millions of buyers by listing it on Zillow.
Learn how to do itSell it yourself
Take full control of how buyers see your home on Zillow by listing For Sale by Owner (FSBO).
List your homeWhat's special
Private bathroomSeparate showerLarge back patioLots of storageEat-in kitchenHardwood floorsGas log fireplace
Zillow last checked:
Listing updated:
Listed by:
Allison L Palmer 601-506-1420,
Hopper Properties
Bought with:
Ashley Howie, B21205
Crye-Leike
Source: MLS United,MLS#: 4068511
Facts & features
Interior
Bedrooms & bathrooms
- Bedrooms: 3
- Bathrooms: 2
- Full bathrooms: 2
Heating
- Central, Fireplace(s), Natural Gas
Cooling
- Ceiling Fan(s), Central Air, Gas
Appliances
- Included: Disposal, Exhaust Fan, Gas Cooktop, Microwave
- Laundry: Electric Dryer Hookup, Inside, Laundry Room, Sink, Washer Hookup
Features
- Built-in Features, Ceiling Fan(s), Crown Molding, Double Vanity, Eat-in Kitchen, Granite Counters, High Ceilings, High Speed Internet, Pantry, Soaking Tub, Walk-In Closet(s)
- Flooring: Vinyl, Carpet, Ceramic Tile, Wood
- Doors: Dead Bolt Lock(s), Double Entry
- Windows: Insulated Windows
- Has fireplace: Yes
Interior area
- Total structure area: 2,163
- Total interior livable area: 2,163 sqft
Property
Parking
- Total spaces: 2
- Parking features: Driveway, Garage Door Opener, Garage Faces Side, Paved
- Garage spaces: 2
- Has uncovered spaces: Yes
Features
- Levels: One
- Stories: 1
- Patio & porch: Patio, Slab
- Fencing: Wood,Wrought Iron,Fenced
Lot
- Size: 10,018 Square Feet
- Features: On Golf Course
Details
- Parcel number: G07p00000400040
Construction
Type & style
- Home type: SingleFamily
- Property subtype: Residential, Single Family Residence
Materials
- Brick
- Foundation: Slab
- Roof: Architectural Shingles
Condition
- New construction: No
- Year built: 2015
Utilities & green energy
- Sewer: Public Sewer
- Water: Public
- Utilities for property: Cable Available, Electricity Connected, Natural Gas Available, Sewer Connected
Community & HOA
Community
- Features: Clubhouse, Golf, Pool
- Security: Carbon Monoxide Detector(s), Smoke Detector(s)
- Subdivision: Patrick Farms
HOA
- Has HOA: Yes
- Services included: Management
- HOA fee: $45 quarterly
Location
- Region: Pearl
Financial & listing details
- Tax assessed value: $237,870
- Annual tax amount: $2,460
- Date on market: 1/20/2024
- Electric utility on property: Yes
Price history
| Date | Event | Price |
|---|---|---|
| 4/30/2024 | Sold | -- |
Source: MLS United #4068511 Report a problem | ||
| 4/6/2024 | Pending sale | $349,900$162/sqft |
Source: MLS United #4068511 Report a problem | ||
| 1/20/2024 | Listed for sale | $349,900+7.7%$162/sqft |
Source: MLS United #4068511 Report a problem | ||
| 6/5/2023 | Sold | -- |
Source: MLS United #4046552 Report a problem | ||
| 5/8/2023 | Pending sale | $324,900$150/sqft |
Source: MLS United #4046552 Report a problem | ||
| 5/4/2023 | Listed for sale | $324,900+19.5%$150/sqft |
Source: MLS United #4046552 Report a problem | ||
| 9/27/2019 | Sold | -- |
Source: MLS United #18308001_1321263 Report a problem | ||
| 8/22/2019 | Pending sale | $271,900$126/sqft |
Source: Your House Realty #321263 Report a problem | ||
| 6/22/2019 | Listed for sale | $271,900$126/sqft |
Source: Your House Realty #321263 Report a problem | ||
Public tax history
| Year | Property taxes | Tax assessment |
|---|---|---|
| 2025 | $1 | $23,787 -4.7% |
| 2024 | $1 -100% | $24,951 +11.7% |
| 2023 | $2,494 +1.4% | $22,338 |
| 2022 | $2,460 | $22,338 |
| 2021 | $2,460 | $22,338 +12% |
| 2020 | $2,460 +12.8% | $19,946 |
| 2019 | $2,180 -1.8% | $19,946 |
| 2018 | $2,220 +1.8% | $19,946 |
| 2017 | $2,180 | $19,946 +2.2% |
| 2016 | $2,180 +204.2% | $19,509 +225.2% |
| 2015 | $717 +157.6% | $6,000 +100% |
| 2014 | $278 | $3,000 |
Find assessor info on the county website
Neighborhood: 39208
Nearby homes
- $402,9004 bd2 ba2.7k sqft523 Westfield Dr, Pearl, MS 39208Off Market
- $312,2003 bd2 ba1.8k sqft519 Westfield Dr, Pearl, MS 39208Off Market
- $296,9004 bd3 ba1.8k sqft569 Westfield Dr, Pearl, MS 39208Off Market
- $--3 bd2 ba1.7k sqft518 Westfield Dr, Pearl, MS 39208Sold
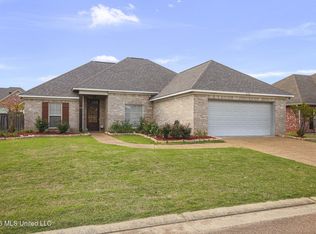
- $280,7003 bd2 ba1.7k sqft554 Westfield Dr, Pearl, MS 39208Off Market
- $346,9004 bd2 ba2.3k sqft517 Westfield Dr, Pearl, MS 39208Off Market
- $315,1003 bd2 ba2k sqft525 Westfield Dr, Pearl, MS 39208Off Market
- $288,4003 bd2 ba1.8k sqft556 Westfield Dr, Pearl, MS 39208Off Market
Nearby schools
GreatSchools rating
- 6/10Pearl Upper SchoolGrades: 4-5Distance: 3.2 mi
- 4/10Pearl Junior High SchoolGrades: 6-8Distance: 3.7 mi
- 8/10Pearl High SchoolGrades: 9-12Distance: 2.7 mi
Schools provided by the listing agent
- Elementary: Pearl Lower
- Middle: Pearl
- High: Pearl
Source: MLS United. This data may not be complete. We recommend contacting the local school district to confirm school assignments for this home.
- Mississippi
- Rankin County
- Pearl
- 39208
- 521 Westfield Dr
Nearby cities
Nearby zip codes
Other Pearl Topics
