Skip main navigation
Closed
  • $430,000

    521 WHIRLWIND Place, St. Augustine, FL 32095

    3beds
    1,614sqft
    Single Family Residence
    Built in 2024
    6,534 Square Feet Lot
    $430,300 Zestimate®
    $266/sqft
    $2,511 Estimated rent

    Home value

    $430,300

    $404,000 - $456,000

    $2,511/mo

    Zestimate® history
    Loading
    Loading...

    Owner options

    List your home for rent

    $2,511/mo

    Rent Zestimate®

    Find your next renter with Zillow Rental Manager. Plus, with online applications, you can quickly screen prospective tenants – for free.

    Learn more

    $2,511/mo

    Rent Zestimate®

    Refinance and save

    $2,842/mo

    Est. payment

    Refinancing to a lower rate could help reduce your monthly payments and save thousands over the life of the loan.

    See today's rates

    $2,842/mo

    Est. payment

    Explore your selling options

    Work with a Zillow partner agent

    Leverage their expertise and Zillow's premium Showcase listings to get your home seen by more buyers.

    Get started

    List with your own agent

    Get your home in front of millions of buyers by listing it on Zillow.

    Learn how to do it

    Sell it yourself

    Take full control of how buyers see your home on Zillow by listing For Sale by Owner (FSBO).

    List your home

    What's special

    Premium water view lotStunning water viewSpacious bedroomsGenerous storageGourmet kitchenUpgraded finishes
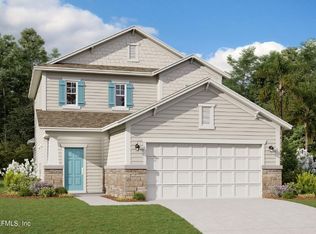
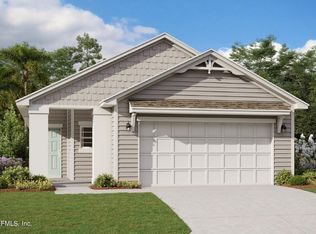
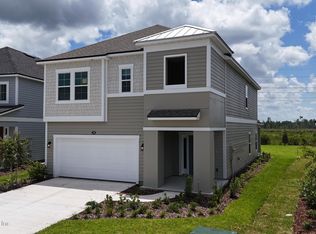
    Built in 2024 with a stunning water view, this beautifully upgraded home in the highly desirable Beacon Lake community of St. Augustine offers modern living in one of the area's most sought-after neighborhoods. Constructed by Dream Finders Homes, the popular Ortega F floor plan features 3 bedrooms, 2 bathrooms, and 1,614 square feet of thoughtfully designed living space that feels fresh, open, and ready for its next chapter. Step inside and you'll immediately notice the upgraded luxury vinyl plank flooring flowing throughout the main living areas, creating a sleek and modern feel. The spacious bedrooms offer comfortable retreats with brand-new plush carpeting and upgraded padding, giving everyone room to relax and unwind. At the center of the home is the gourmet kitchen, showcasing 42-inch white cabinetry, generous storage, and a bright, clean design perfect for cooking, entertaining, or simply enjoying your morning coffee. The owner's suite continues the elevated feel with a beautifully upgraded tiled shower wall, adding a refined touch that transforms the space into a spa-like escape. Then step outside and experience what truly makes this home special. Your generous backyard overlooks a peaceful, uninterrupted water view, creating the perfect setting for quiet mornings and relaxing evenings. Imagine starting your day with coffee on the patio while the sun rises over the water and winding down in the evening as the sunset reflects across the lake. Living in Beacon Lake means your lifestyle extends far beyond your front door. Residents enjoy incredible resort-style amenities including: "Junior Olympic swimming pool " Family splash park " Sand beach and lakeside recreation area " Tennis courts " Pickleball courts " Scenic walking trails and gathering spaces With its 2024 construction, upgraded finishes, spacious bedrooms, and premium water view lot, this home offers a rare opportunity to own a nearly new property in Beacon Lake without the wait of building. Homes this new with water views and completed upgrades rarely become available in this community. Schedule your private tour today and experience the lifestyle and waterfront views this exceptional Beacon Lake home has to offer.

    Zillow last checked:

    Listing updated:

    Listed by:

    MARC J WIGGINS 201-926-9027,

    UNITED REAL ESTATE GALLERY 904-500-3948

    Source: realMLS,MLS#: 2134448MLS Logo

    Facts & features

    Interior

    Bedrooms & bathrooms
    • Bedrooms: 3
    • Bathrooms: 2
    • Full bathrooms: 2
    Primary bedroom
    • Description: New Carpet with upgraded padding
    • Level: First
    • Area: 208 Square Feet
    • Dimensions: 16.00 x 13.00
    Kitchen
    • Level: First
    • Area: 117 Square Feet
    • Dimensions: 13.00 x 9.00
    Living room
    • Level: First
    • Area: 285 Square Feet
    • Dimensions: 15.00 x 19.00
    Heating
    • Central
    Cooling
    • Central Air
    Appliances
    • Included: Dishwasher, Gas Cooktop, Gas Oven, Microwave, Refrigerator, Tankless Water Heater, Washer, Water Softener Owned
    Features
    • Kitchen Island, Primary Bathroom - Shower No Tub
    Interior area
    • Total interior livable area: 1,614 sqft

    Property

    Parking
    • Total spaces: 2
    • Parking features: Garage, Garage Door Opener
    • Garage spaces: 2
    Features
    • Levels: One
    • Stories: 1
    • Patio & porch: Covered, Patio
    • Has view: Yes
    • View description: Water
    • Has water view: Yes
    • Water view: Water
    • Waterfront features: Pond
    Lot
    • Size: 6,534 Square Feet
    • Features: Sprinklers In Front, Sprinklers In Rear
    Details
    • Parcel number: 0237262100

    Construction

    Type & style
    • Home type: SingleFamily
    • Architectural style: Traditional
    • Property subtype: Single Family Residence
    Materials
    • Roof: Shingle
    Condition
    • New construction: No
    • Year built: 2024

    Utilities & green energy

    • Sewer: Public Sewer
    • Water: Public
    • Utilities for property: Cable Available
    Green energy
    • Water conservation: Low-Flow Fixtures

    Community & HOA

    Community
    • Subdivision: Beacon Lake
    HOA
    • Has HOA: Yes
    • Amenities included: Pool, Basketball Court, Children's Pool, Clubhouse, Dog Park, Fitness Center, Jogging Path, Pickleball, Playground, Tennis Court(s), Trash, Water
    • Services included: Pest Control
    • HOA fee: $62 annually
    • HOA name: Floridian Property Management
    • HOA phone: 904-592-4090
    • Second HOA fee: $878 annually
    Location
    • Region: Saint Augustine

    Financial & listing details

    • Price per square foot: $266/sqft
    • Tax assessed value: $378,174
    • Annual tax amount: $7,763
    • Date on market: 3/15/2026
    • Listing terms: Cash,Conventional,FHA,VA Loan
    • Road surface type: Asphalt

    Price history

    DateEventPrice
    5/8/2026Sold$430,000-1.3%$266/sqft
    Source: realMLS #2134448 Report a problem
    4/2/2026Price change$435,500-0.5%$270/sqft
    Source: realMLS #2134448 Report a problem
    3/11/2026Listed for sale$437,500+6.1%$271/sqft
    Source: realMLS #2134448 Report a problem
    7/30/2024Sold$412,272$255/sqft
    Source: Public Record Report a problem

    Public tax history

    YearProperty taxesTax assessment
    2025$7,764 +82.5%$378,174 +298.1%
    2024$4,254 $95,000 +1800%
    2023-- $5,000
    Find assessor info on the county website

    Neighborhood: 32095

    Nearby schools

    GreatSchools rating
    Get a cash offer in 3 minutes
    Find out how much your home could sell for in as little as 3 minutes with a no-obligation cash offer.
    Estimated market value
    $430,300
    Get a cash offer in 3 minutes
    Find out how much your home could sell for in as little as 3 minutes with a no-obligation cash offer.
    Estimated market value
    $430,300