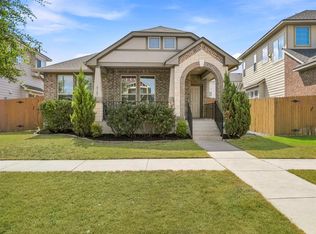
Come home to comfort, style, and effortless living in this beautifully maintained, better than new 3 bedroom 2.5 bath condo. From the moment you step inside, you’ll appreciate the natural light, thoughtful design, and polished finishes that make this home feel truly special. The inviting open concept main level is designed for the way you live today, with extensive tile flooring and an abundance of windows creating a bright, welcoming atmosphere. At the heart of the home, the beautifully appointed kitchen features a large center island, granite countertops, stainless steel appliances, generous cabinetry, and a spacious walk-in pantry. Whether you’re preparing a quiet dinner or gathering with friends, the kitchen flows effortlessly into the dining and living areas. Upstairs, the spacious primary suite offers a peaceful escape at the end of the day, complete with a walk-in closet and a beautifully finished ensuite bath featuring dual vanities and a glass enclosed walk-in shower. Two additional generously sized bedrooms provide plenty of space for family, guests, or a home office and share a well-appointed full bath. Step outside to the patio and imagine slow mornings with coffee, relaxing evenings, or casual gatherings with friends. With no backyard neighbors, you can enjoy an added sense of privacy and tranquility. Beautifully cared for, thoughtfully designed, and truly move-in ready, this home offers the feeling of new construction without the wait. Come see why this one feels like home the moment you walk through the door.
Active
$234,998
521 White Steppe Way, Georgetown, TX 78626
3beds
1,406sqft
Condominium
Built in 2021
-- sqft lot
$-- Zestimate®
$167/sqft
$208/mo HOA
What's special
Polished finishesAbundance of windowsStainless steel appliancesGranite countertopsBright welcoming atmosphereExtensive tile flooringNatural light
- 1 day
- 96
- 3
Likely to sell faster than
Zillow last checked:
Listing updated:
Listed by:
Carolina Covarrubias (512) 788-9495,
Realty of America, LLC (512) 788-9495
Source: Unlock MLS,MLS#: 1466692
Facts & features
Interior
Bedrooms & bathrooms
- Bedrooms: 3
- Bathrooms: 3
- Full bathrooms: 2
- 1/2 bathrooms: 1
Heating
- Central
Cooling
- Central Air
Appliances
- Included: Dishwasher, Disposal, Microwave, Free-Standing Gas Range, Refrigerator, Gas Water Heater
Features
- Breakfast Bar, Ceiling Fan(s), High Ceilings, Granite Counters, Electric Dryer Hookup, Kitchen Island, Open Floorplan, Pantry, Smart Thermostat, Walk-In Closet(s), Washer Hookup
- Flooring: Carpet, Tile
- Windows: None
Interior area
- Total interior livable area: 1,406 sqft
Property
Parking
- Total spaces: 1
- Parking features: Additional Parking, Driveway, Garage
- Garage spaces: 1
Accessibility
- Accessibility features: None
Features
- Levels: Two
- Stories: 2
- Patio & porch: Covered
- Exterior features: Private Yard
- Pool features: None
- Fencing: Fenced, Wood
- Has view: Yes
- View description: Park/Greenbelt
- Waterfront features: None
Lot
- Size: 2,482 Square Feet
- Features: Back to Park/Greenbelt, Back Yard, Curbs, Landscaped, Trees-Medium (20 Ft - 40 Ft)
Details
- Additional structures: None
- Parcel number: 20956300000041
- Special conditions: Standard
Construction
Type & style
- Home type: Condo
- Property subtype: Condominium
Materials
- Foundation: Slab
- Roof: Composition, Shingle
Condition
- Resale
- New construction: No
- Year built: 2021
Utilities & green energy
- Sewer: Municipal Utility District (MUD)
- Water: Municipal Utility District (MUD)
- Utilities for property: Electricity Available, Internet-Cable, Internet-Fiber, Natural Gas Available, Phone Available, Sewer Available, Water Available
Community & HOA
Community
- Features: Clubhouse, Cluster Mailbox, Common Grounds, Curbs, Dog Park, Fitness Center, Google Fiber, Park, Picnic Area, Playground, Pool, Sidewalks, Street Lights, Underground Utilities
- Subdivision: Saddle Creek
HOA
- Has HOA: Yes
- Services included: Common Area Maintenance, Landscaping, Parking
- HOA fee: $208 monthly
- HOA name: Saddle Creek HOA
Location
- Region: Georgetown
Financial & listing details
- Price per square foot: $167/sqft
- Annual tax amount: $5,907
- Date on market: 9/29/2026
- Listing terms: Cash,Conventional,FHA,VA Loan
- Electric utility on property: Yes
Estimated market value
Not available
Estimated sales range
Not available
Not available
Price history
| Date | Event | Price |
|---|---|---|
| 9/29/2026 | Listed for sale | $234,998$167/sqft |
Source:  Unlock MLS #1466692 Report a problem Unlock MLS #1466692 Report a problem | ||
Public tax history
Tax history is unavailable.
Monthly payment
Est. payment
Payment breakdown
Explore the cost of this home by adjusting the details. Changes won't be saved.Climate risks
Neighborhood: 78626
Nearby schools
Schools provided by the listing agent
- Elementary: James E Mitchell
- Middle: Wagner
- High: East View
- District: Georgetown ISD
Source: Unlock MLS. This data may not be complete. We recommend contacting the local school district to confirm school assignments for this home.
- $232,0003 bd-- ba1.4k sqft521 White Steppe Way, Georgetown, TX 78626Off Market
- $246,7004 bd-- ba1.6k sqft525 White Steppe Way, Georgetown, TX 78626Off Market
- $232,0003 bd-- ba1.4k sqft519 White Steppe Way, Georgetown, TX 78626Off Market
- $238,0004 bd-- ba1.6k sqft527 White Steppe Way #39, Georgetown, TX 78626Off Market
Similar homes
- $245,0003 bd3 ba1.4k sqft419 White Steppe Way, Georgetown, TX 78626For Sale
 Kuper Sotheby's International Realty
 - $249,0004 bd3 ba1.6k sqft532 White Steppe Way #252, Georgetown, TX 78626Active

 MLS ID #6561406, Krista Thompson, Horizon Realty. Unlock MLS
 - $315,0003 bd2 ba1.4k sqft8149 Daisy Cutter Xing, Georgetown, TX 78626Active
 MLS ID #6640646, Stacey Ivicic, Compass RE Texas, LLC. Unlock MLS
 - $295,0003 bd3 ba1.6k sqft1029 Santiam St, Georgetown, TX 78626For Sale

 MLS ID #2018946, Shane Neal TREC #608871, eXp Realty. LERA MLS
 - $344,5004 bd2 ba1.7k sqft2005 Fairhaven Gtwy, Georgetown, TX 78626ActiveMLS ID #2683980, Juliet McCabe, Compass RE Texas, LLC. Unlock MLS
- $324,0004 bd2 ba1.8k sqft1233 Whippletree Trl, Georgetown, TX 78626ActiveMLS ID #6583951, Martha Kohlmorgan, Beacon Pointe Realty. Unlock MLS
- $300,0003 bd2 ba1.5k sqft428 Los Cobos Ln, Georgetown, TX 78626ActiveMLS ID #5166540, Michele Stahl, CB&A, Realtors. Unlock MLS
- $310,0003 bd3 ba2k sqft1116 La Conterra Blvd, Georgetown, TX 78626ActiveMLS ID #3949033, Carolina Aceituno, Keller Williams Realty Lone St. Unlock MLS
- $299,9003 bd2 ba1.3k sqft210 Crockett Loop, Georgetown, TX 78633ActiveMLS ID #3148677, Joelle Bach, LPT Realty LLC - Ascend Group. Unlock MLS
- $315,0003 bd2 ba1.8k sqft1535 Lorson Loop, Round Rock, TX 78665ActiveMLS ID #9089379, Michael Reisor, Compass RE Texas, LLC. Unlock MLS
- $275,0003 bd3 ba1.5k sqft1602 Westwood Ln, Georgetown, TX 78628ActiveMLS ID #5962325, Gregory Carlson, Keller Williams Realty. Unlock MLS
- $260,0002 bd2 ba1k sqft1015 E Yager Ln Unit 115, Austin, TX 78753ActiveMLS ID #5123530, Amanda Greene, JBGoodwin REALTORS NW. Unlock MLS
- $312,0004 bd2 ba1.9k sqft1001 McCormick Cv, Hutto, TX 78634ActiveMLS ID #1414126, LeMichael Curry, MODUS Real Estate. Unlock MLS
- $250,0003 bd2 ba1.7k sqft112 Taggart Trl, Jarrell, TX 76537ActiveMLS ID #2483085, Sarah Jacobs, JPAR Round Rock. Unlock MLS
- $240,0002 bd3 ba1.4k sqft1101 E Parmer Ln APT 217, Austin, TX 78753ActiveMLS ID #1858510, Valerie Cullipher, Property Management Services. Unlock MLS
- $243,0003 bd2 ba1.6k sqft105 Colonel McNally Loop, Jarrell, TX 76537ActiveMLS ID #9630858, Lauren Petty, eXp Realty, LLC. Unlock MLS
- $298,5003 bd3 ba2k sqft116 Gracie Way, Hutto, TX 78634ActiveMLS ID #6394829, Tritia Land, Compass RE Texas, LLC. Unlock MLS
- $305,0003 bd2 ba1.6k sqft5416 Bellissima Way, Round Rock, TX 78665ActiveMLS ID #7067553, Gabe Etzel, Jorgenson Real Estate. Unlock MLS
